Common Equity NSW (CENSW) is the peak body for Housing Co-operatives in NSW, a nationally registered Tier 2 Community Housing Provider and a not-for-profit organisation. CENSW specialises in supporting self-managed social & affordable housing through self managed co-operatives formed by residents.
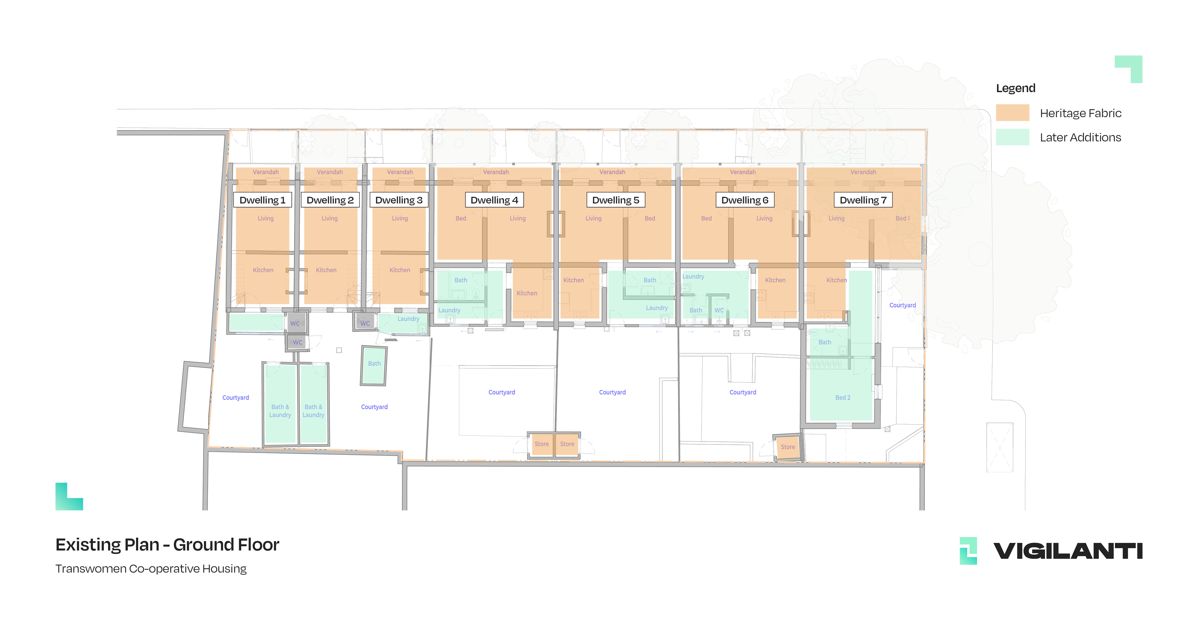
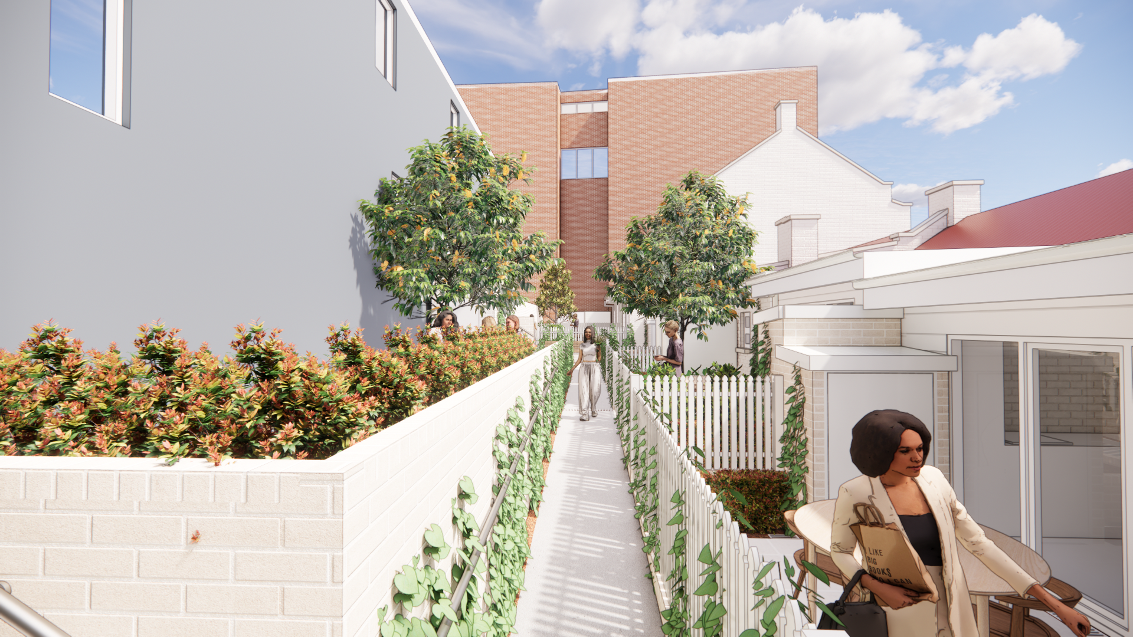
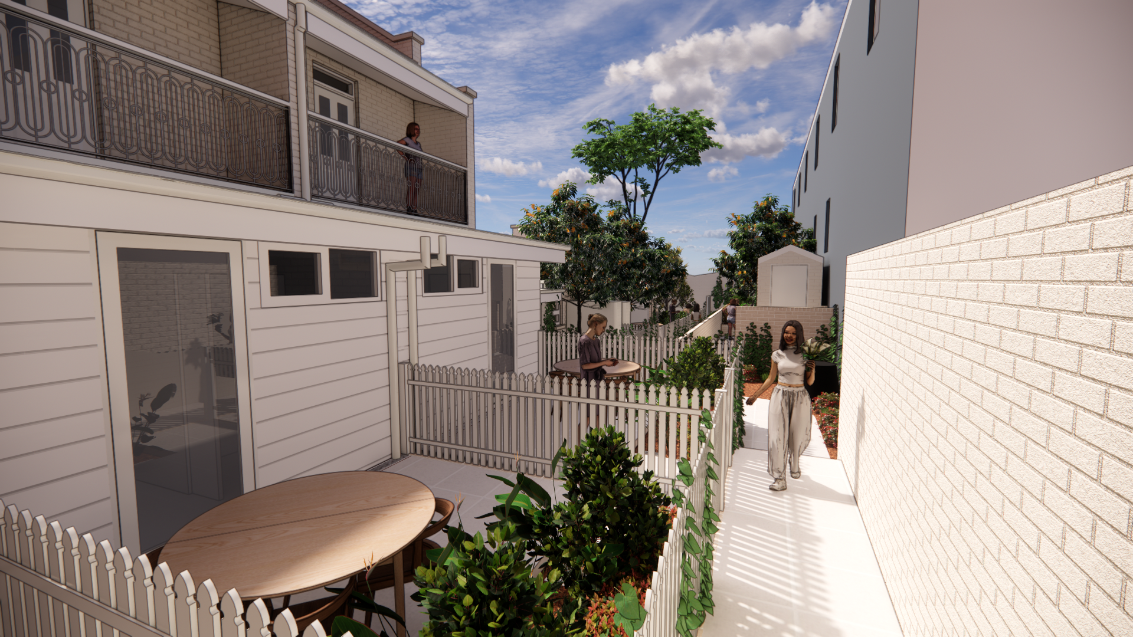
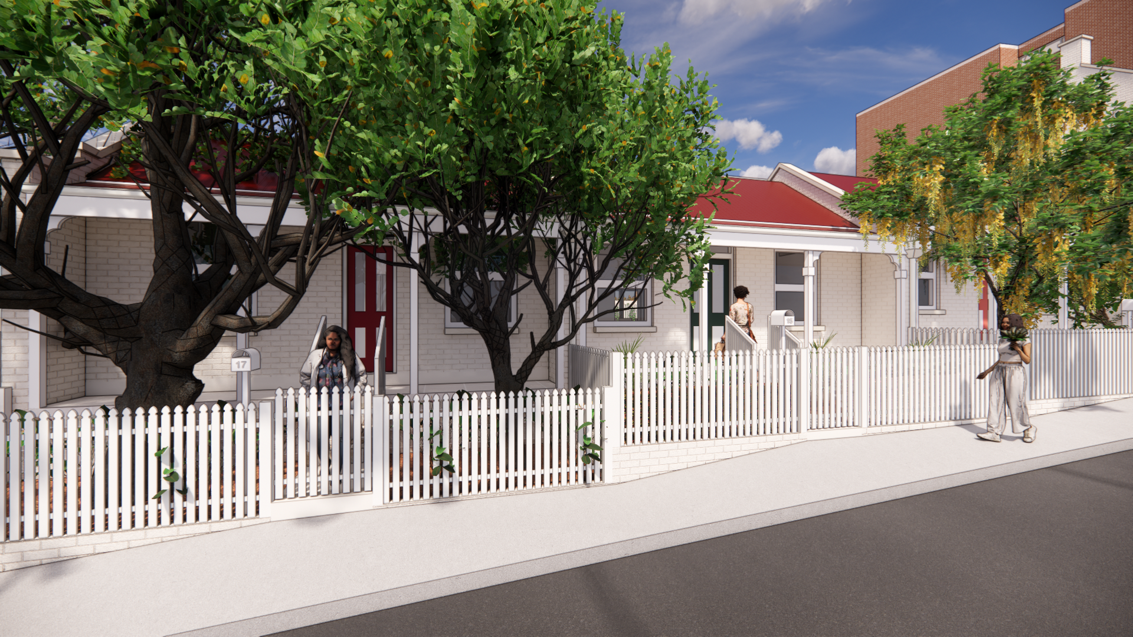
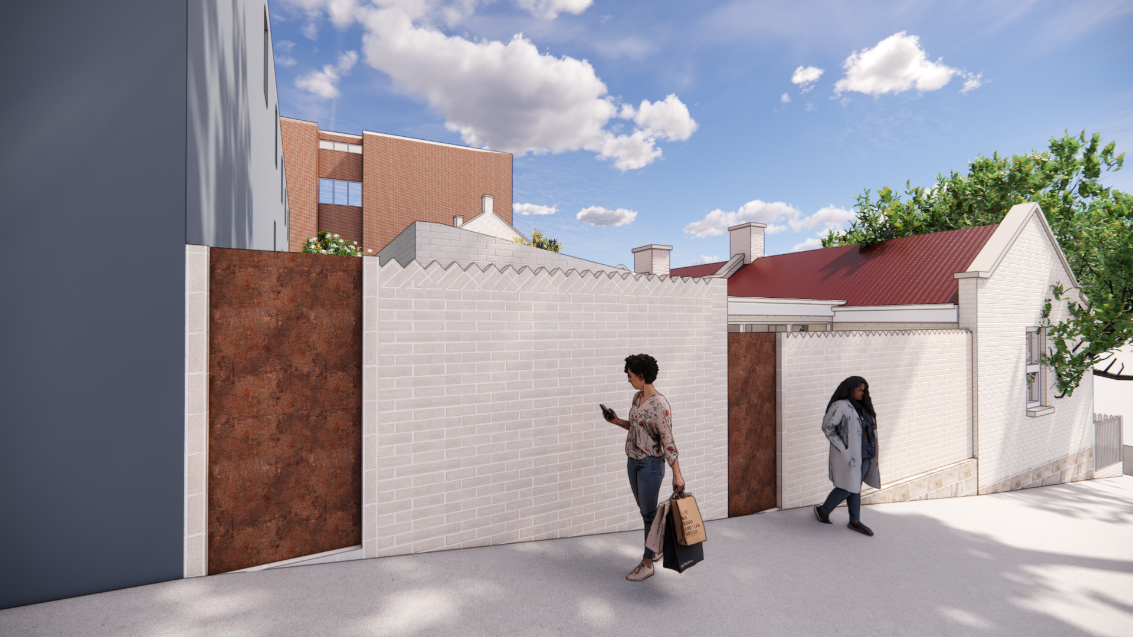
After acquring a block of seven (7) heritage listed terraces in the heart of the CBD, CENSW partnered with All Nations Housing Co-operative (ANHC) to convert the site into Australia's first Housing Co-operative dedicated to providing affordable, safe & secure housing for transgender women.
Trans women are overrepresented in communities experiencing extreme housing need. Targeted access to safe, affordable and long-term housing is critical. All Nations’ housing project will be life changing, allowing trans tenants to live safely as a community. This project won’t just put roofs over heads, it will transform the sense of health, safety and belonging that these women experience forever.
VIGILANTi was engaged as Architect & Codesign Facilitator, guiding CENSW & ANHC through an extensive codesign process to collaboratively develop the design of their future homes, & deliver professional architectural design services to realise the project.


Autonomy & self-determination are core values of CENSW in their mission to support housing co-operatives & this project is no different.
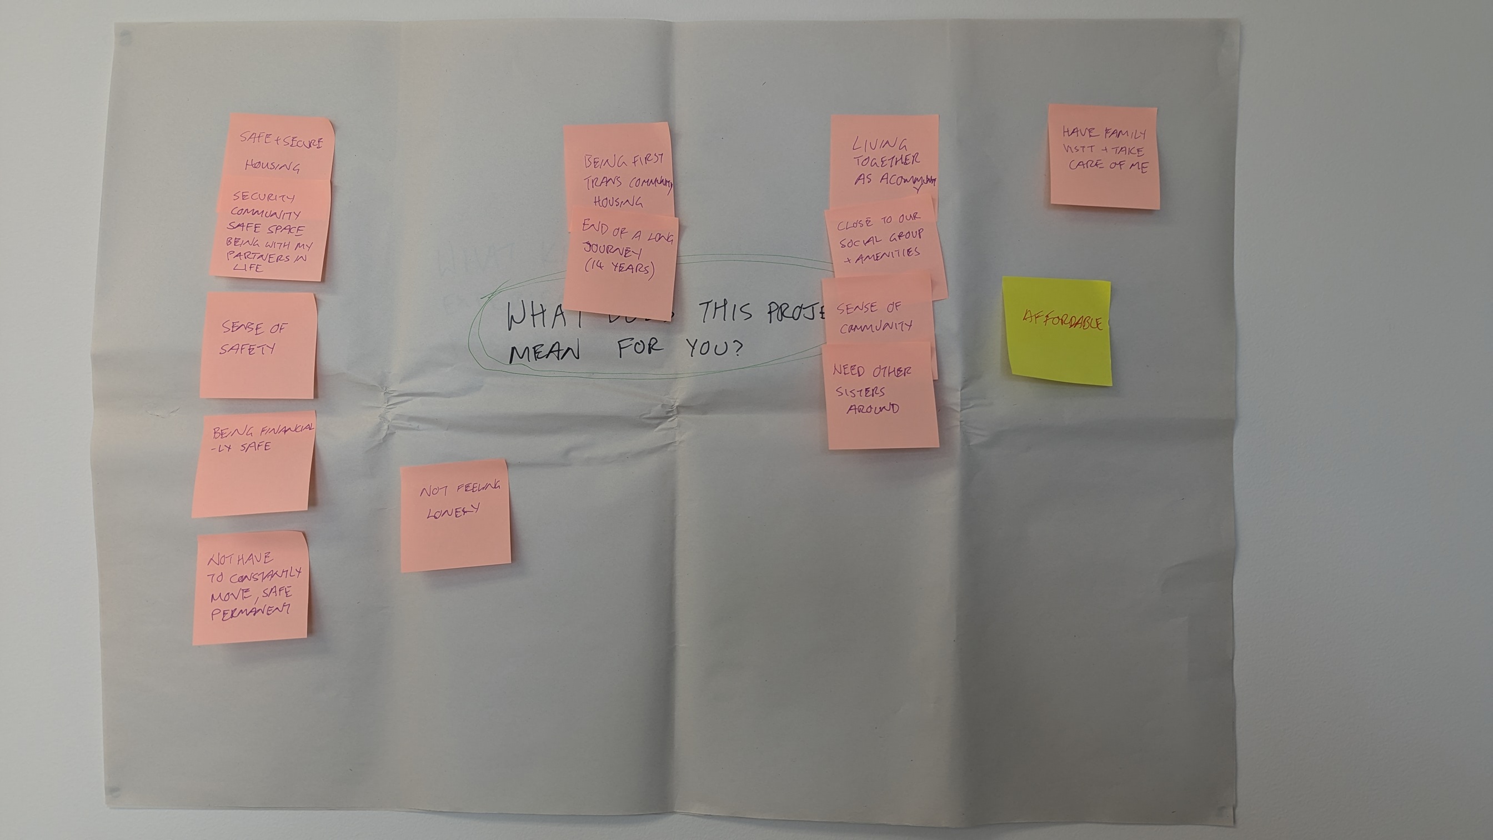
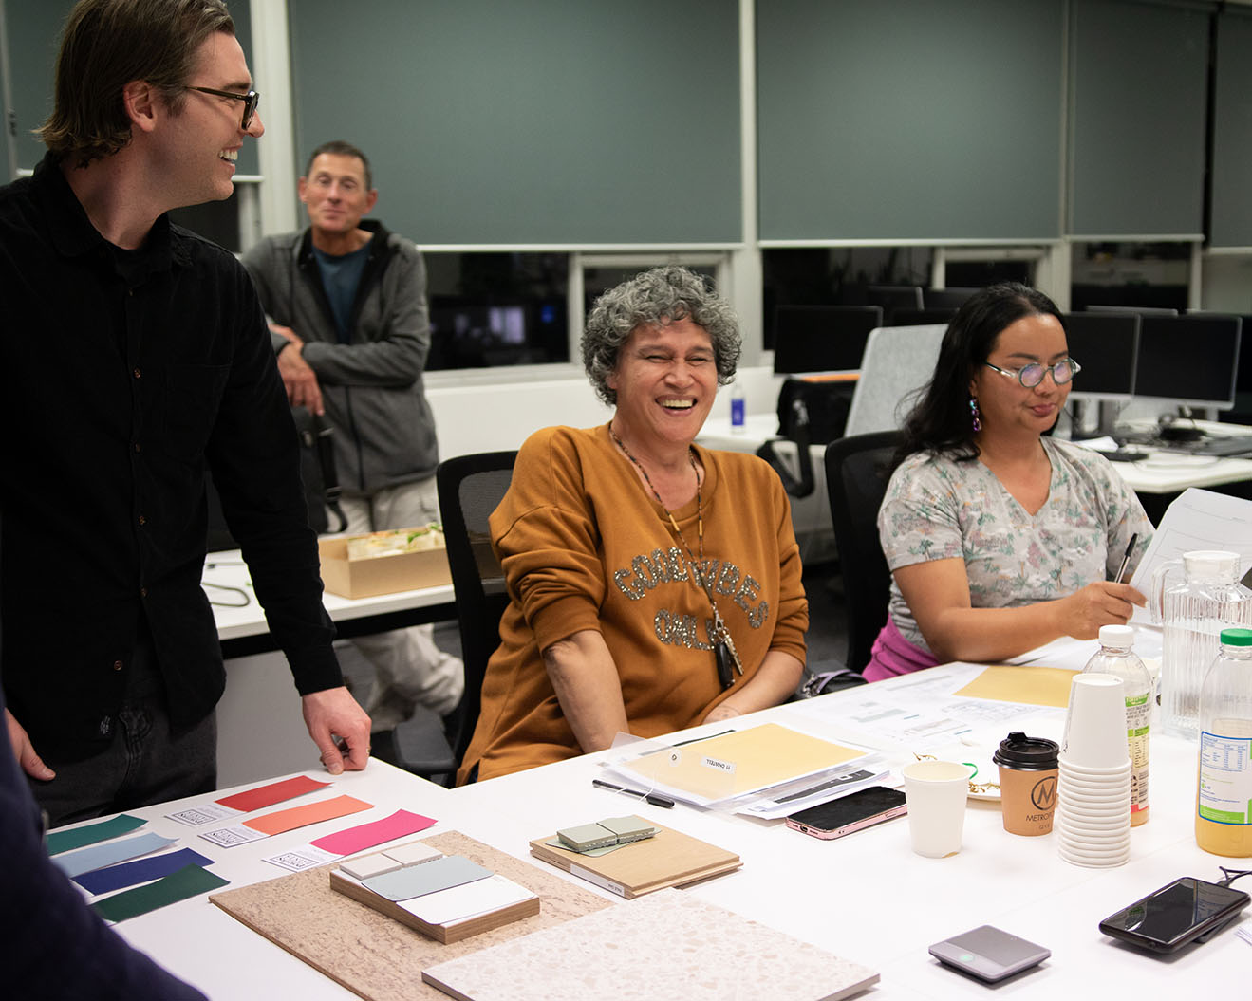
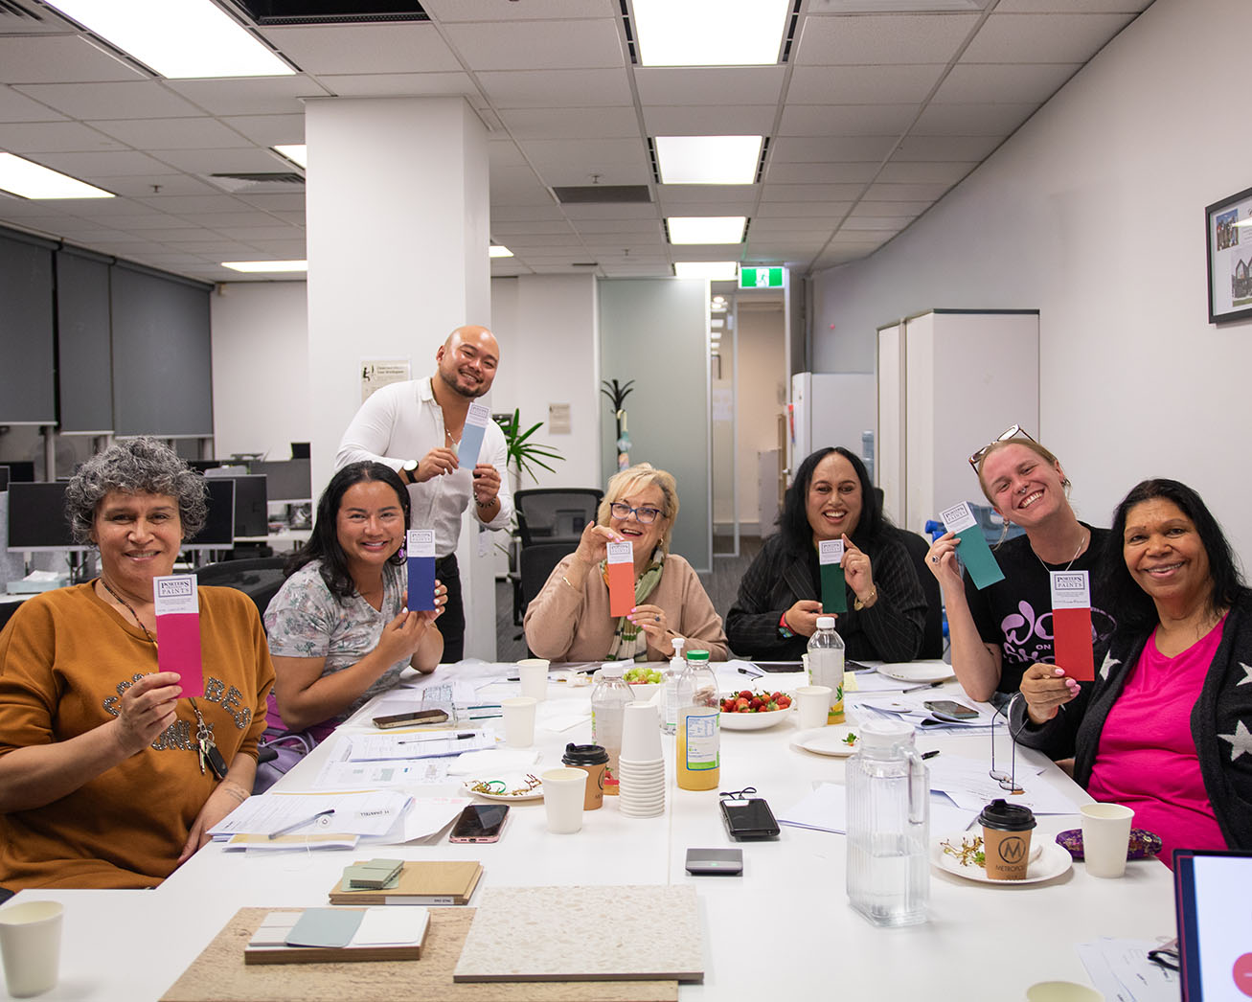
As the first Housing Co-operative in Australia dedicated to housing transgender women, it was of critical importance to collaborate closely with the members of ANHC throughout the design process to ensure the needs of transgender women for safety, security & community are completely captured in the design & that residents have a direct voice in shaping the design from the very beginning.
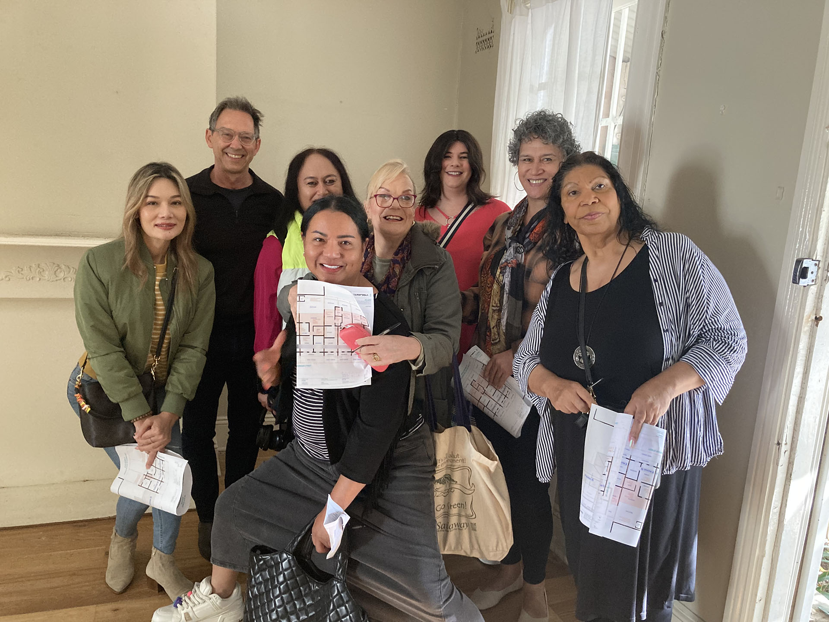
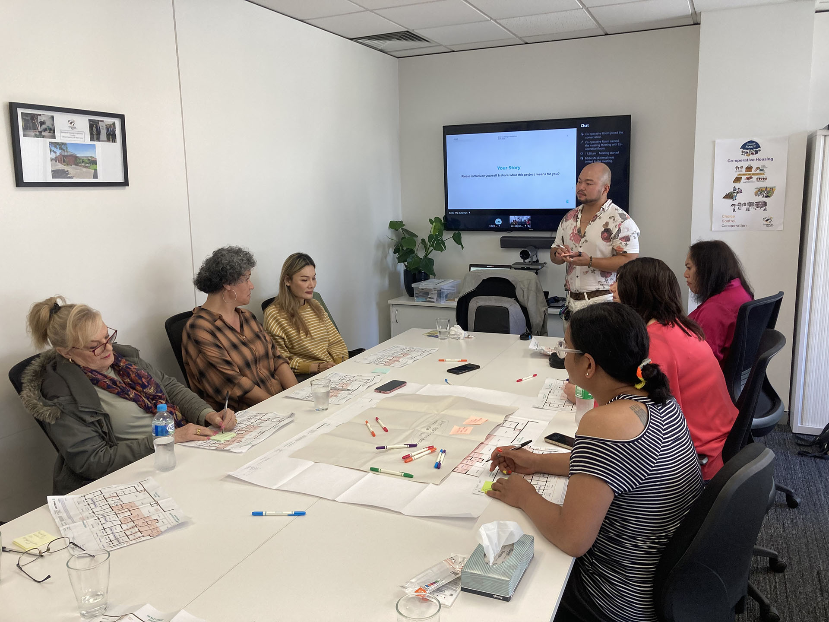
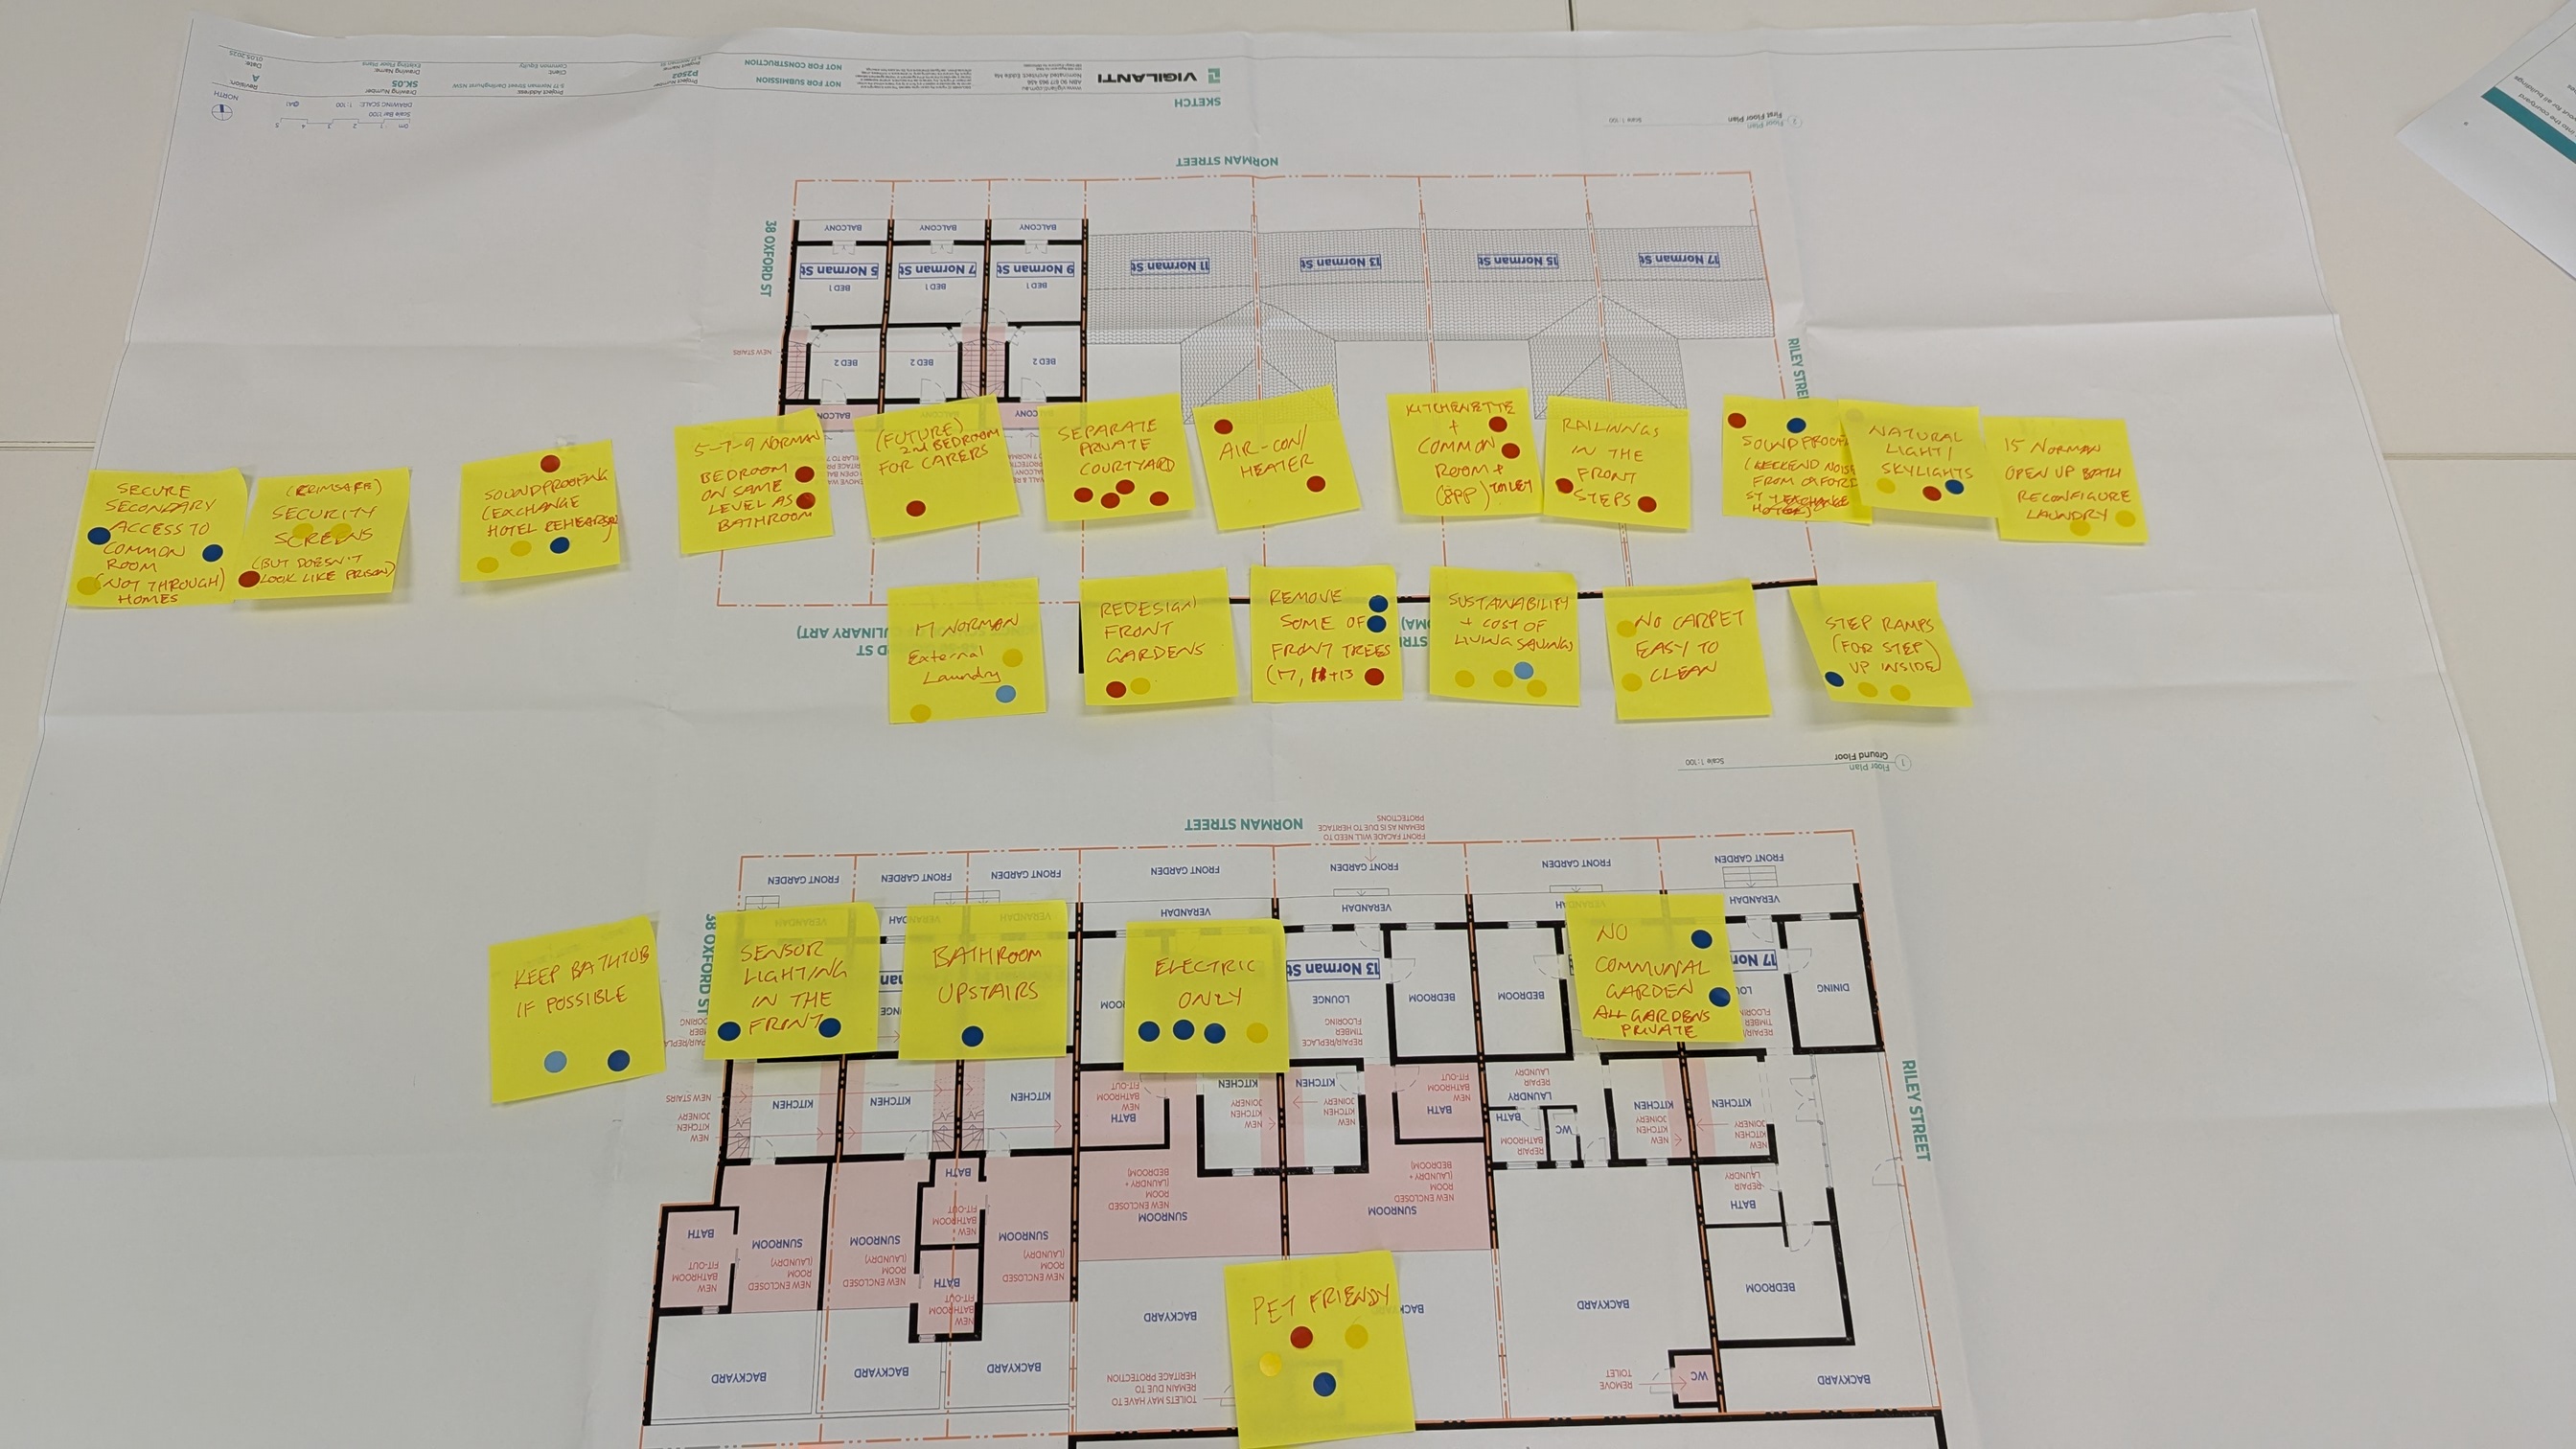
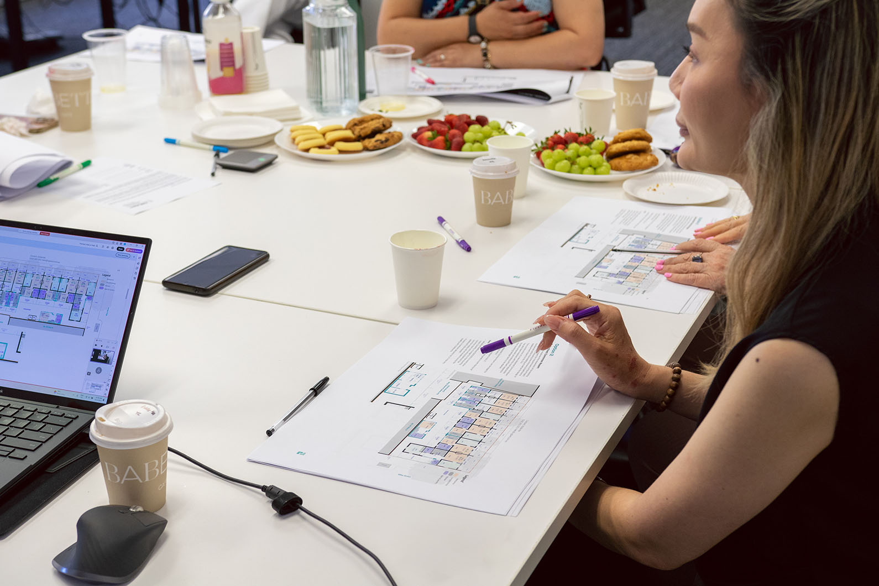
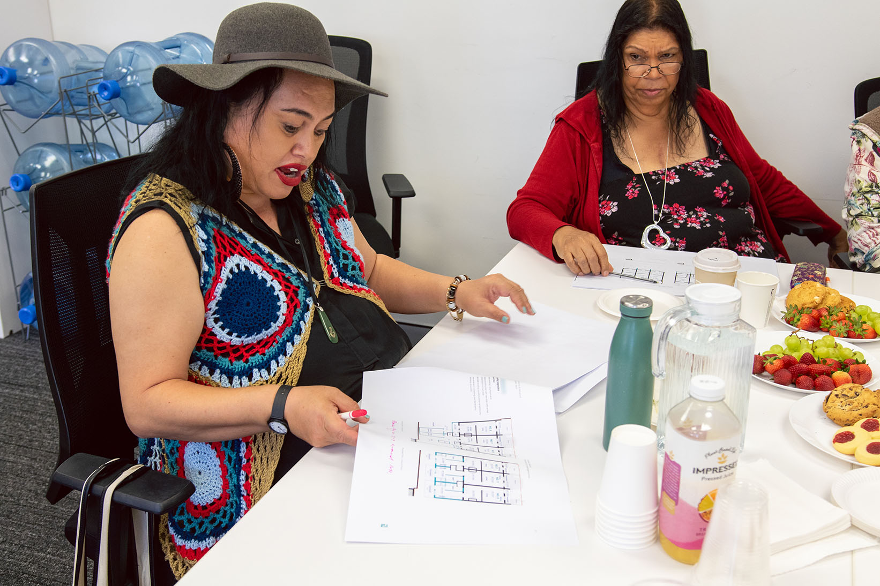
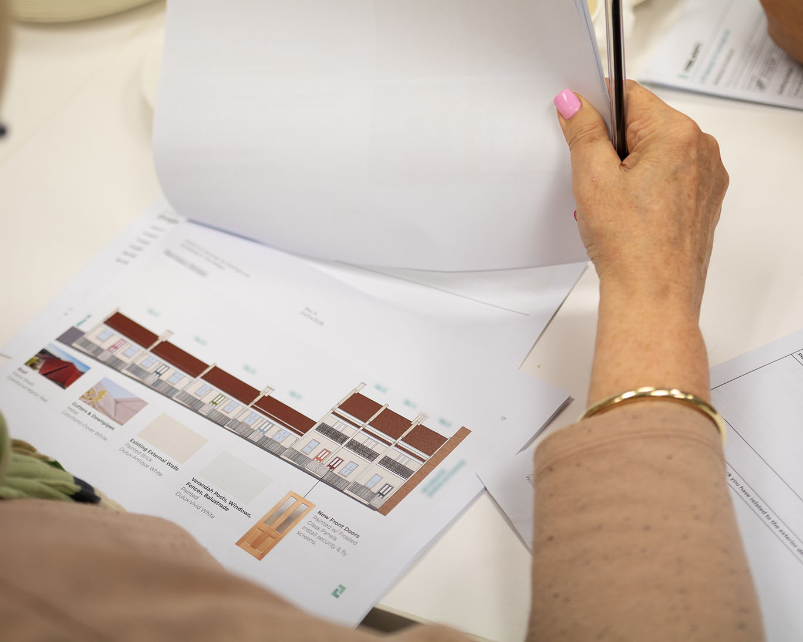
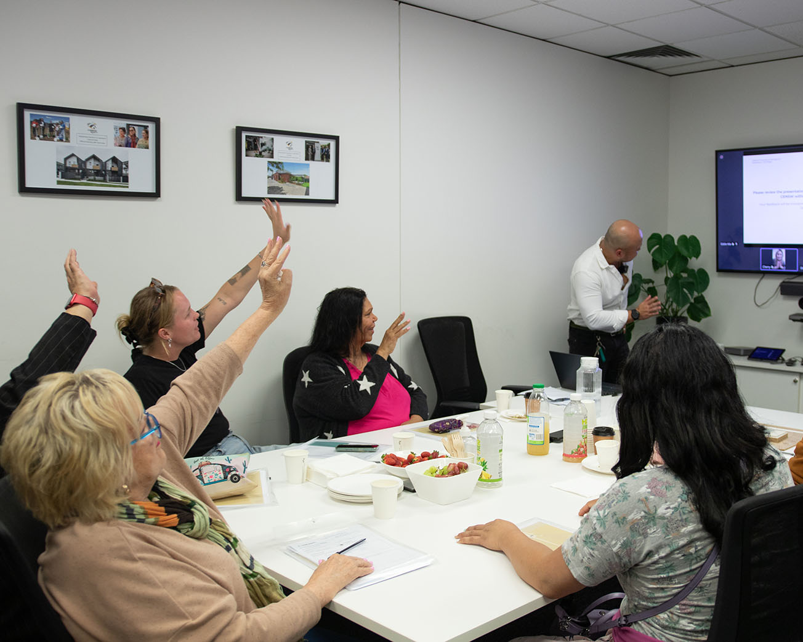
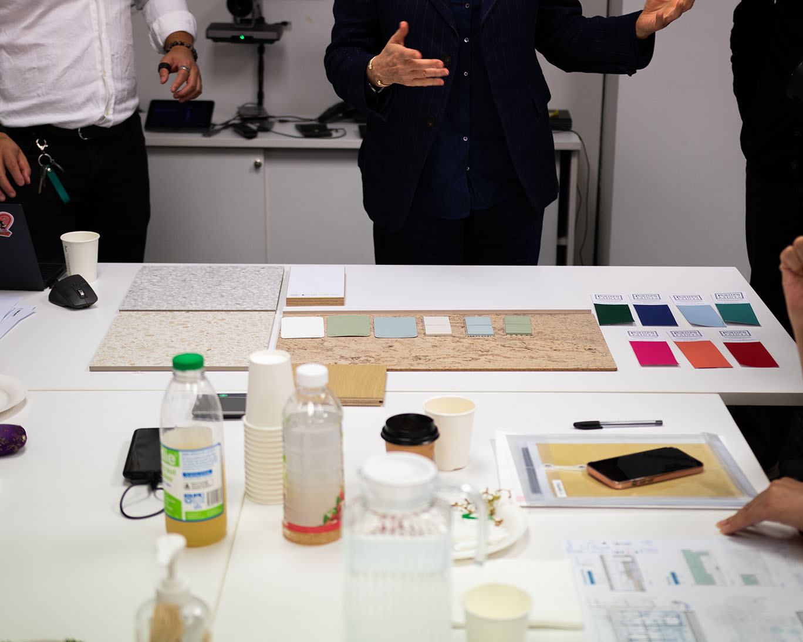
VIGILANTi guided CENSW & ANHC through an extensive codesign process, with collaborative workshops held at each stage of the design journey. At each stage of the design process, participants were provided a clear, plain-English explanation of the key requirements, constraints, & barriers that the project faces, potential design options & opportunities for consideration & an open discussion & negotiation before collaboratively arriving at the final decision together.
With a dual role as Architect & Codesign Facilitator, VIGILANTi was able to deliver a more informative & productive codesign process by providing technical feedback & advice when questions are raised, & identifying other alternative solutions to resolve conflicts in the moment.
Key decisions that were made collectively codesign process include:
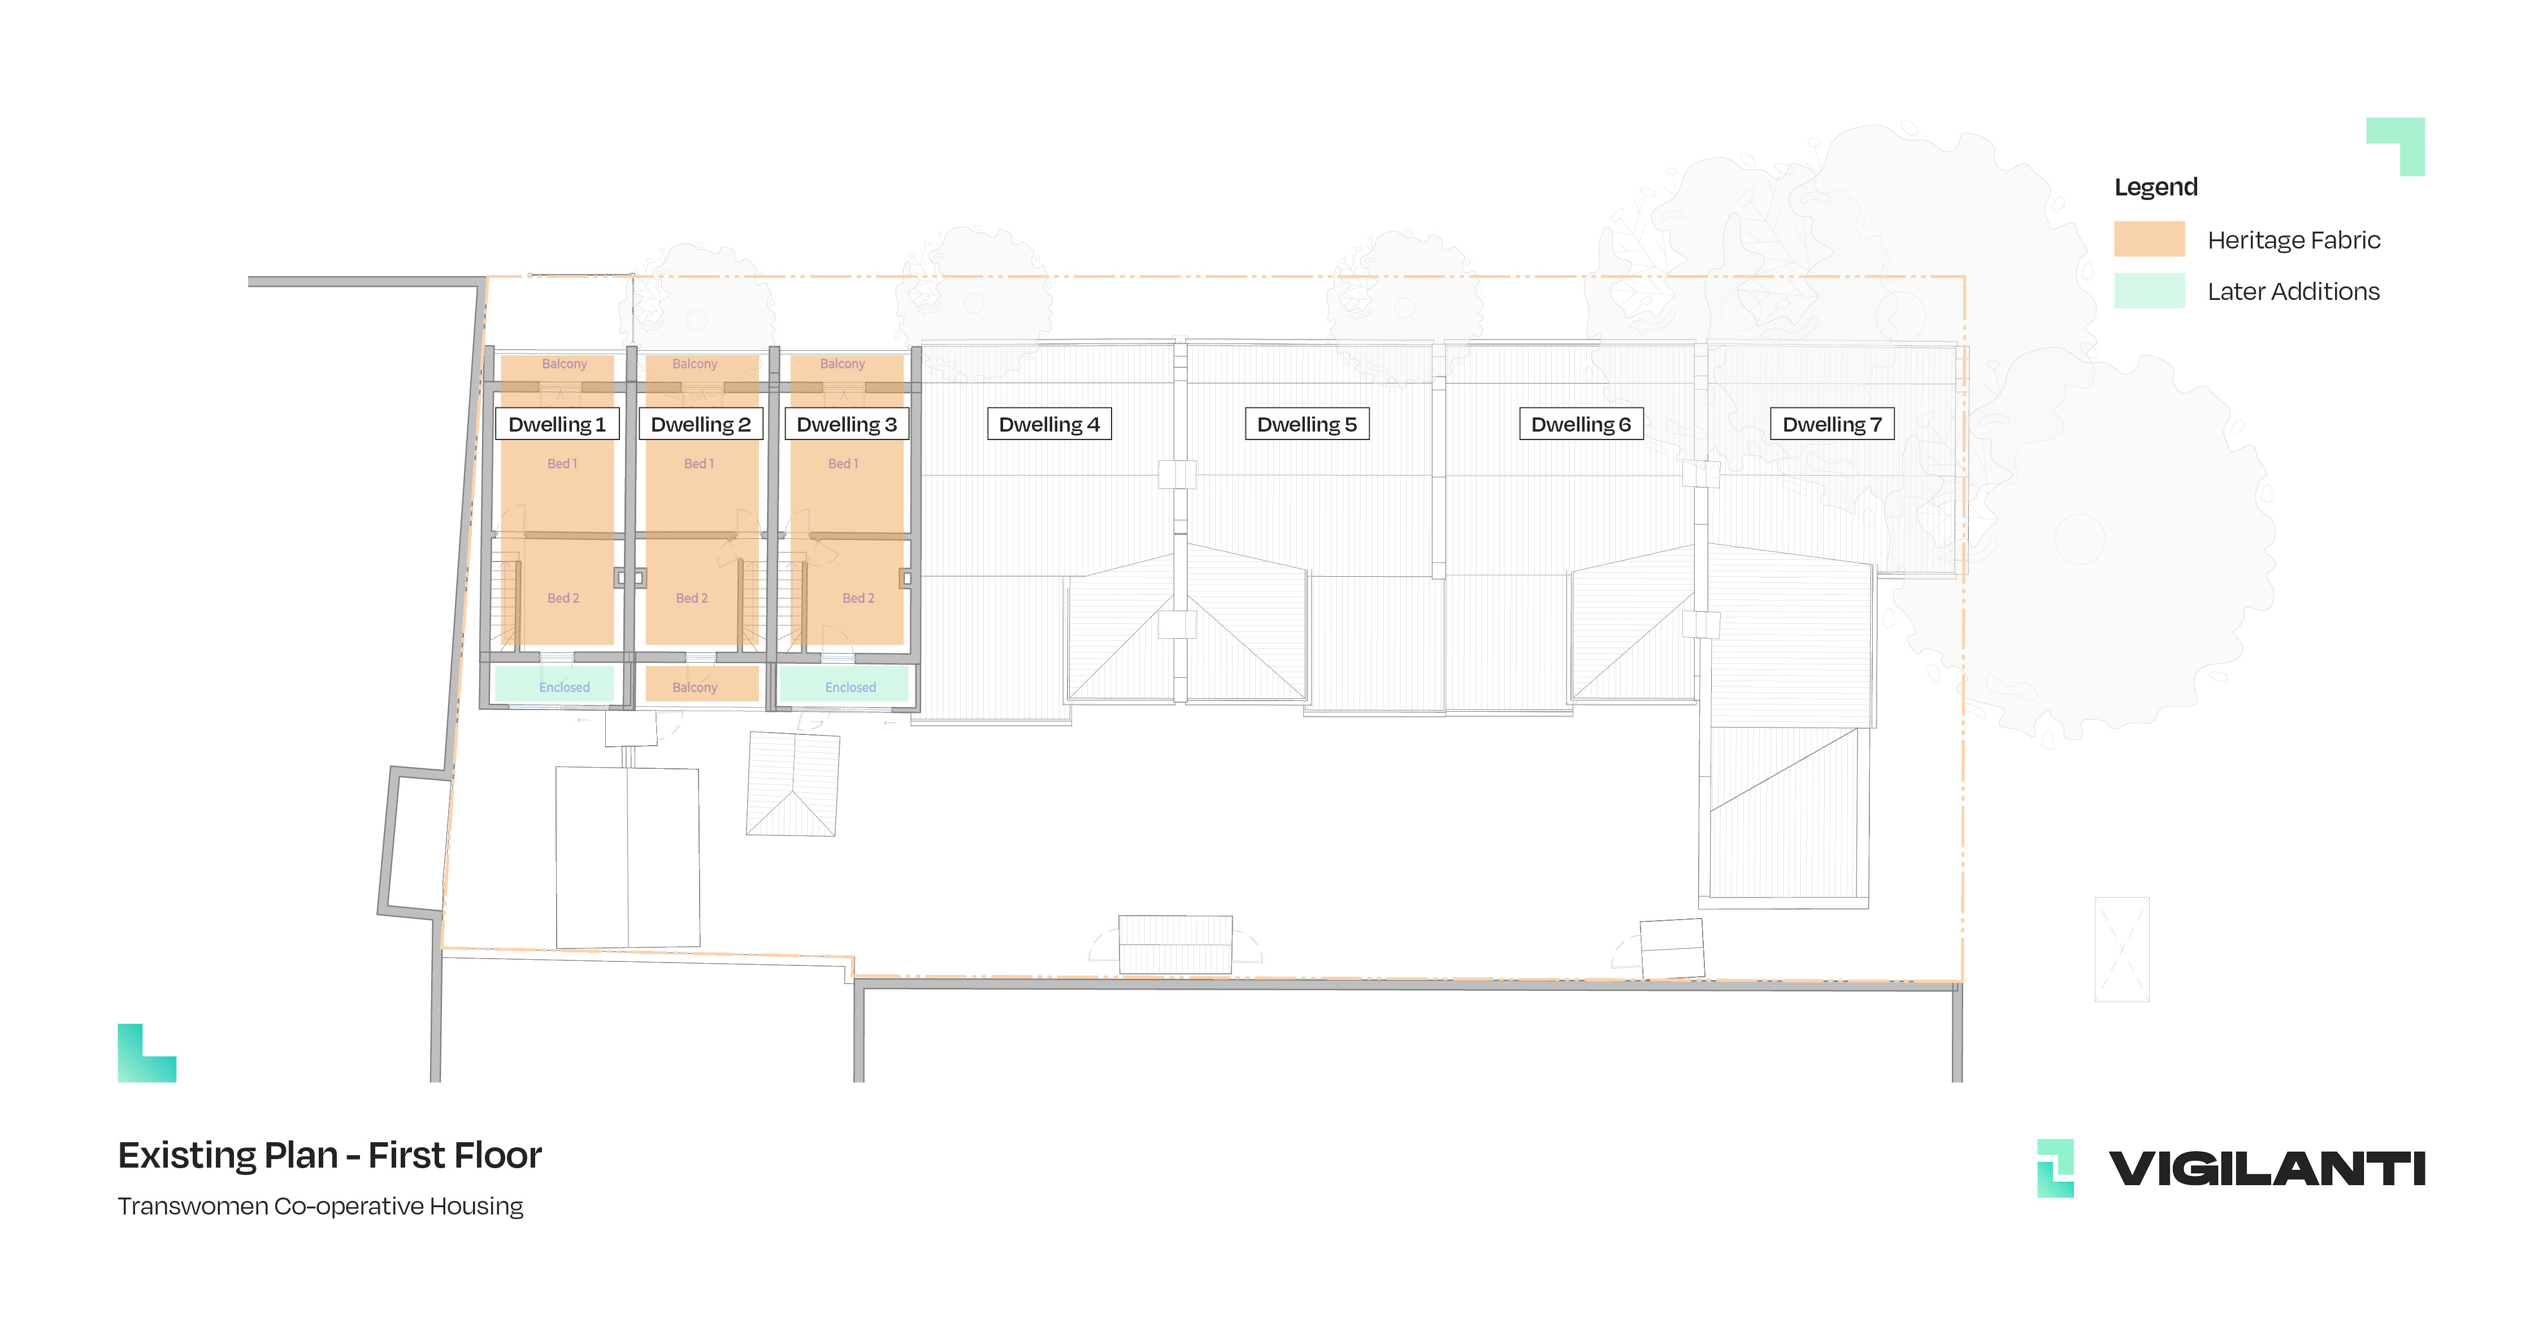
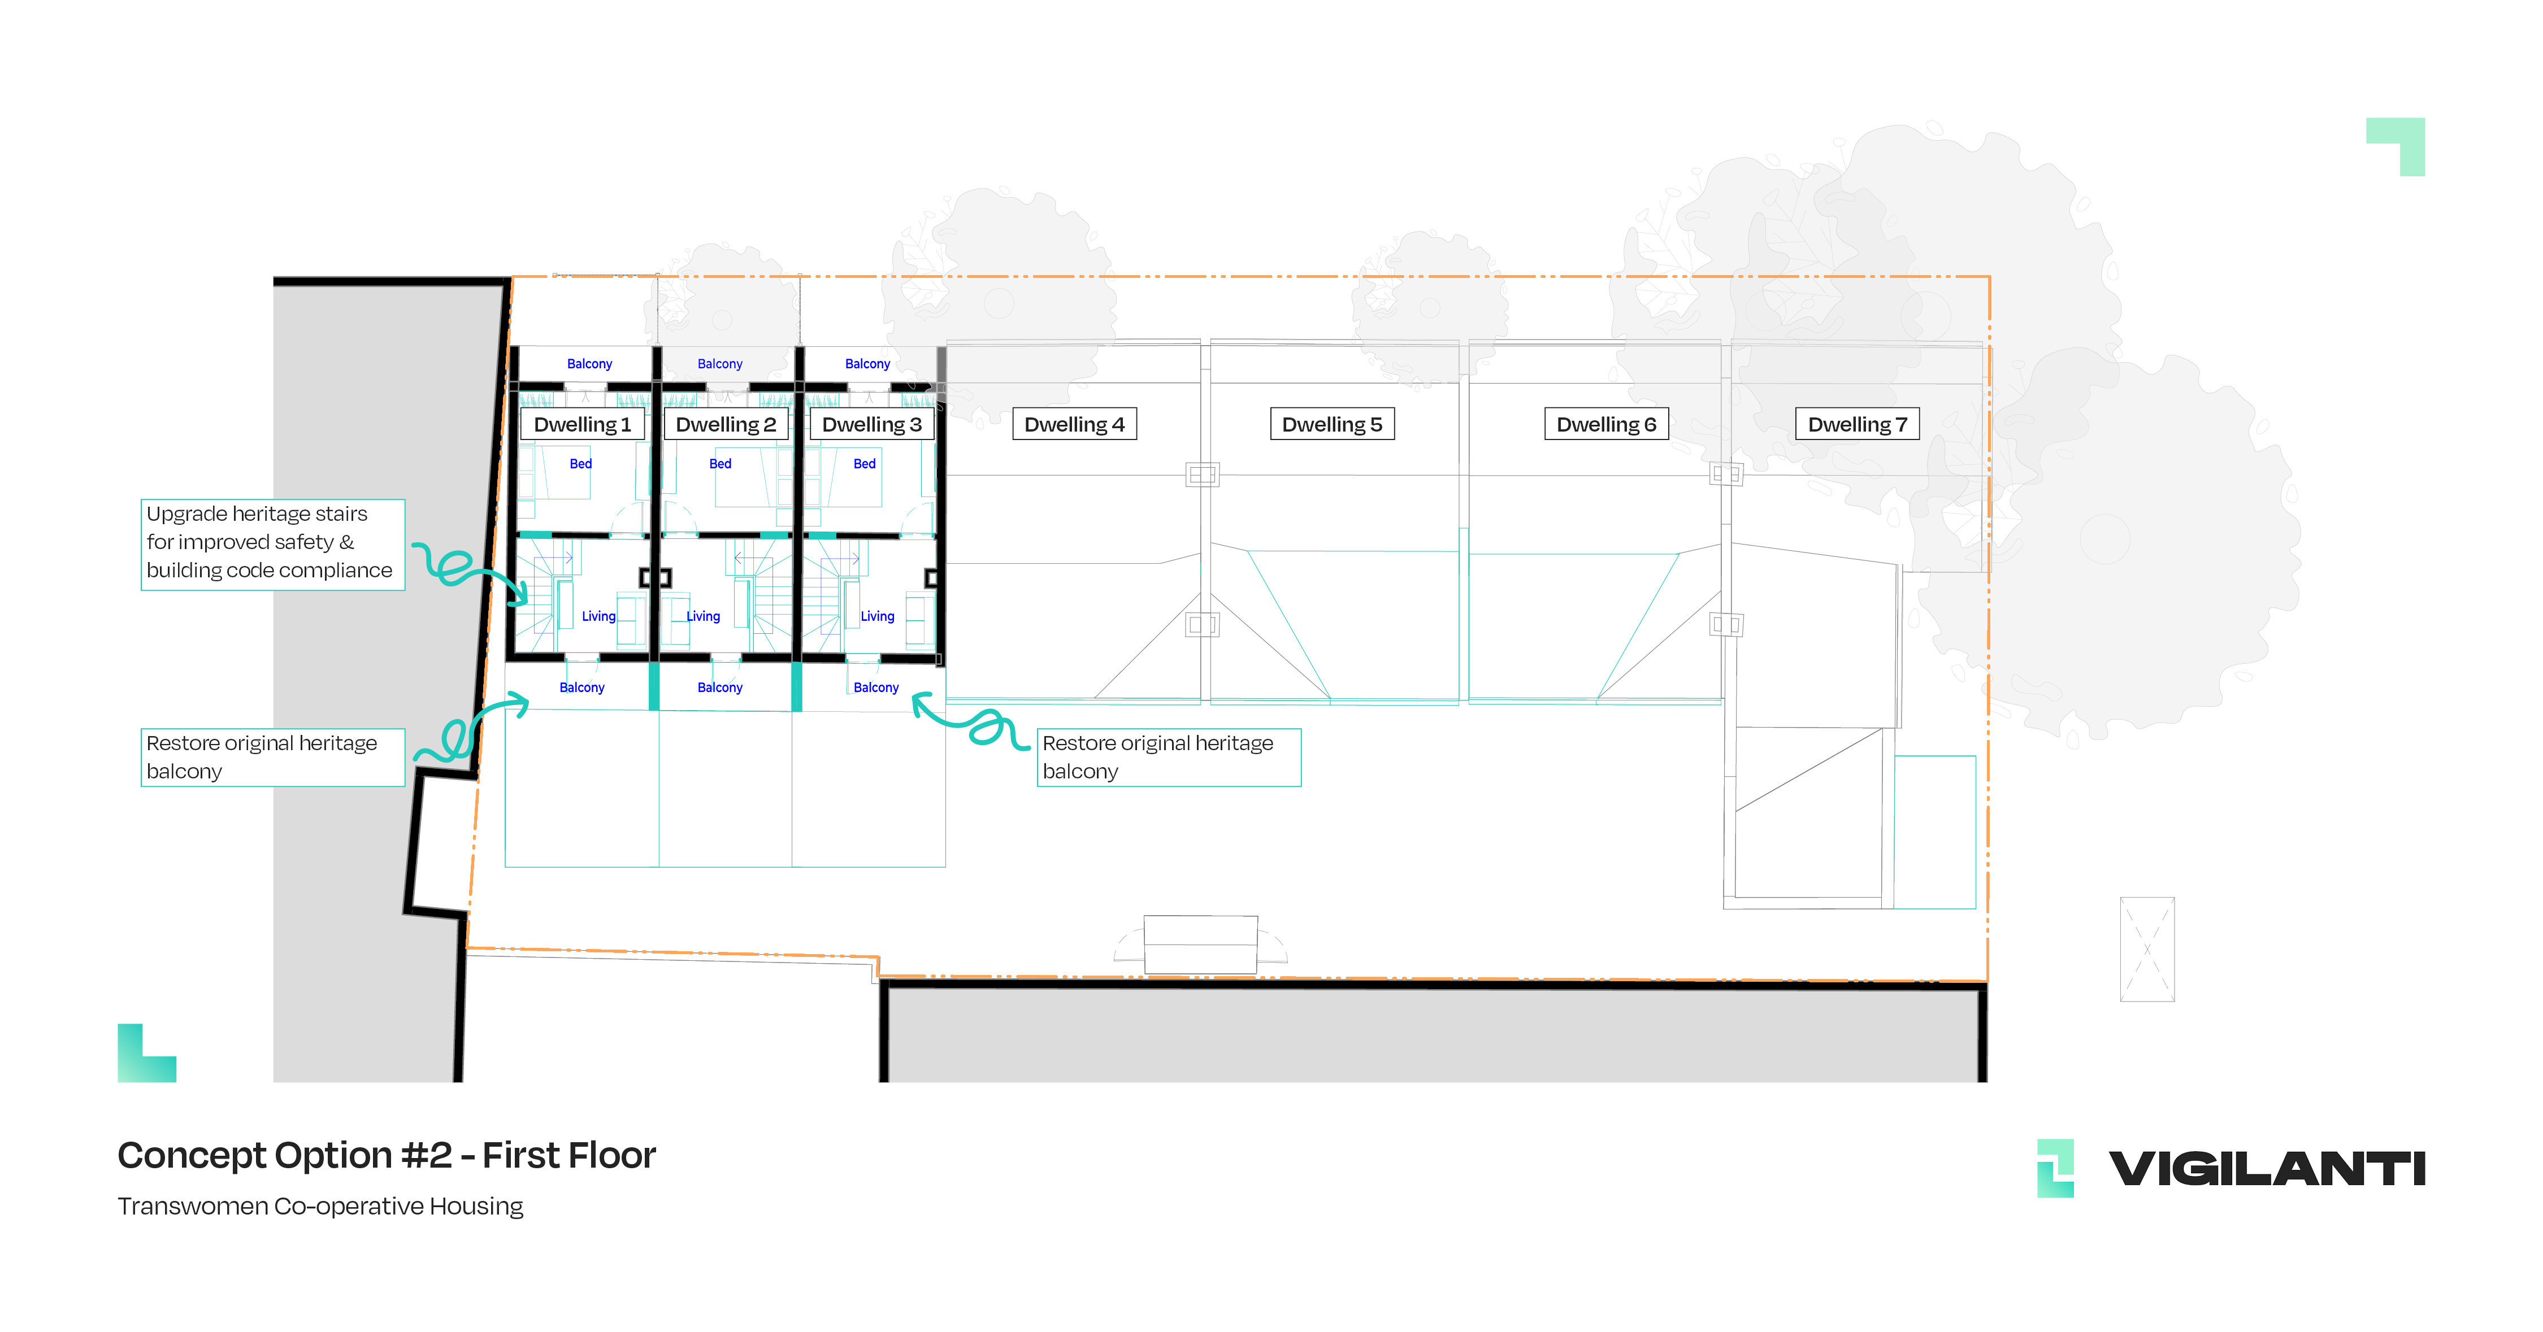
VIGILANTI was engaged at the early feasibility & due diligence stage of the project to review the existing conditions of the property, & advise on potential adaptive reuse options. As the property had been left vacant for some time, the properties were in various stages of disrepair & damage. The project also faced multiple complex & competing factors required careful & balanced consideration in the design, including:
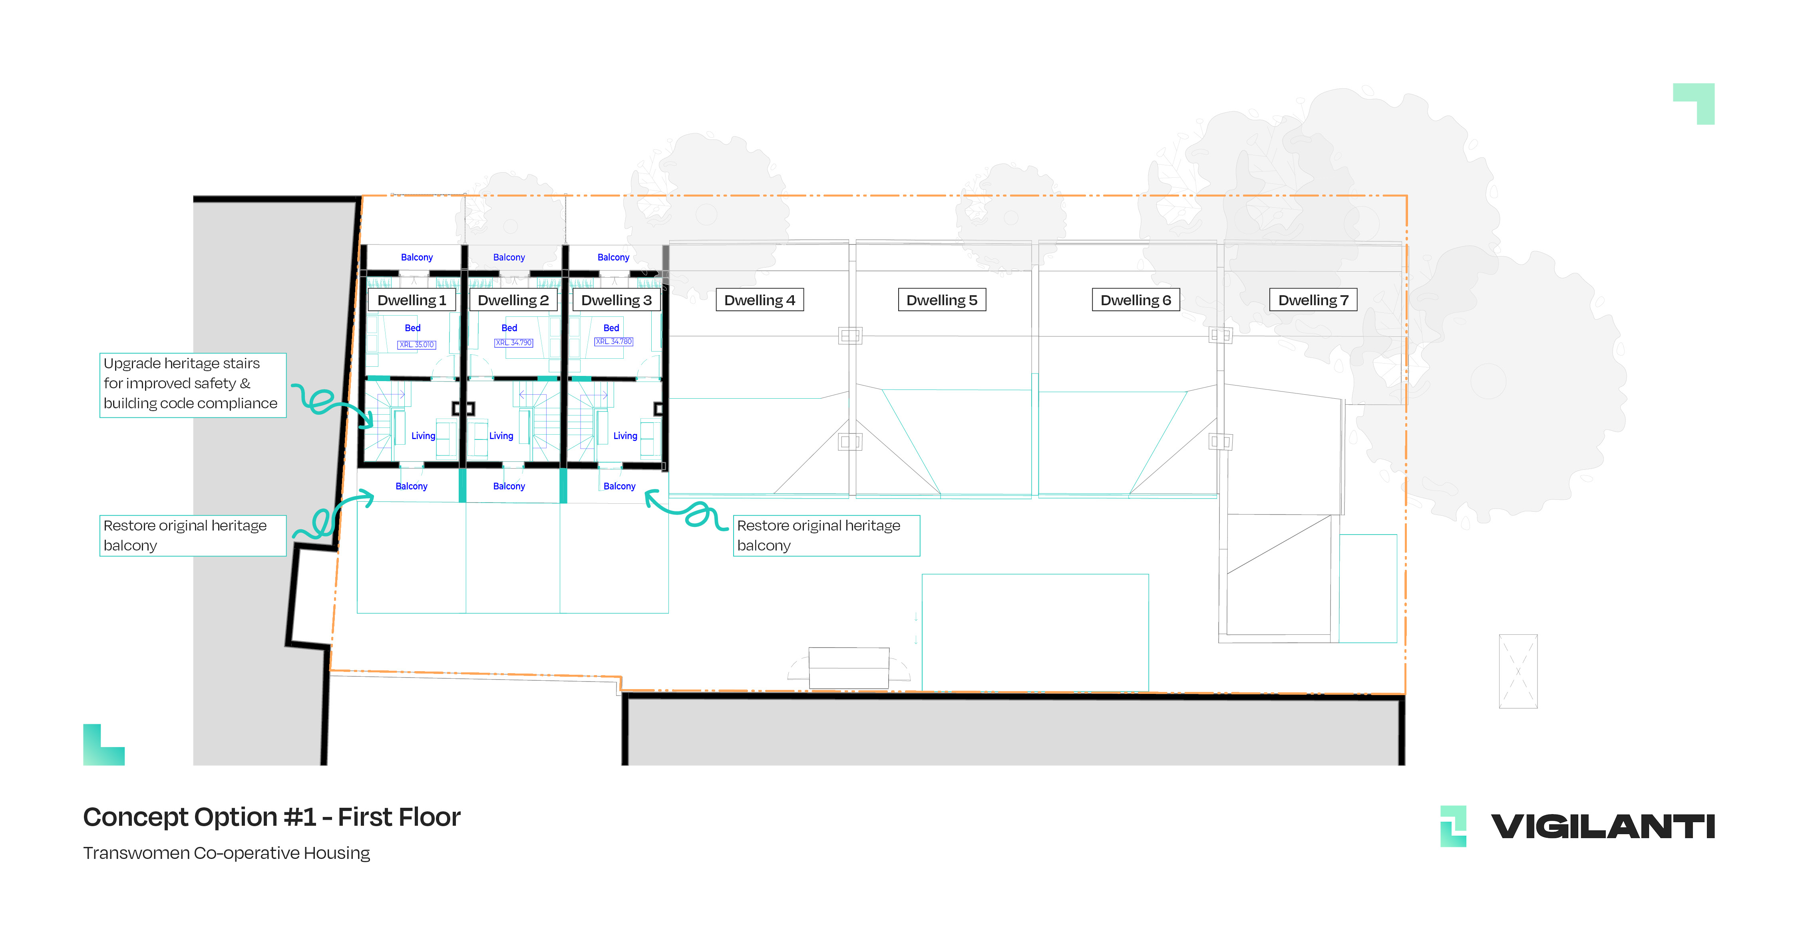
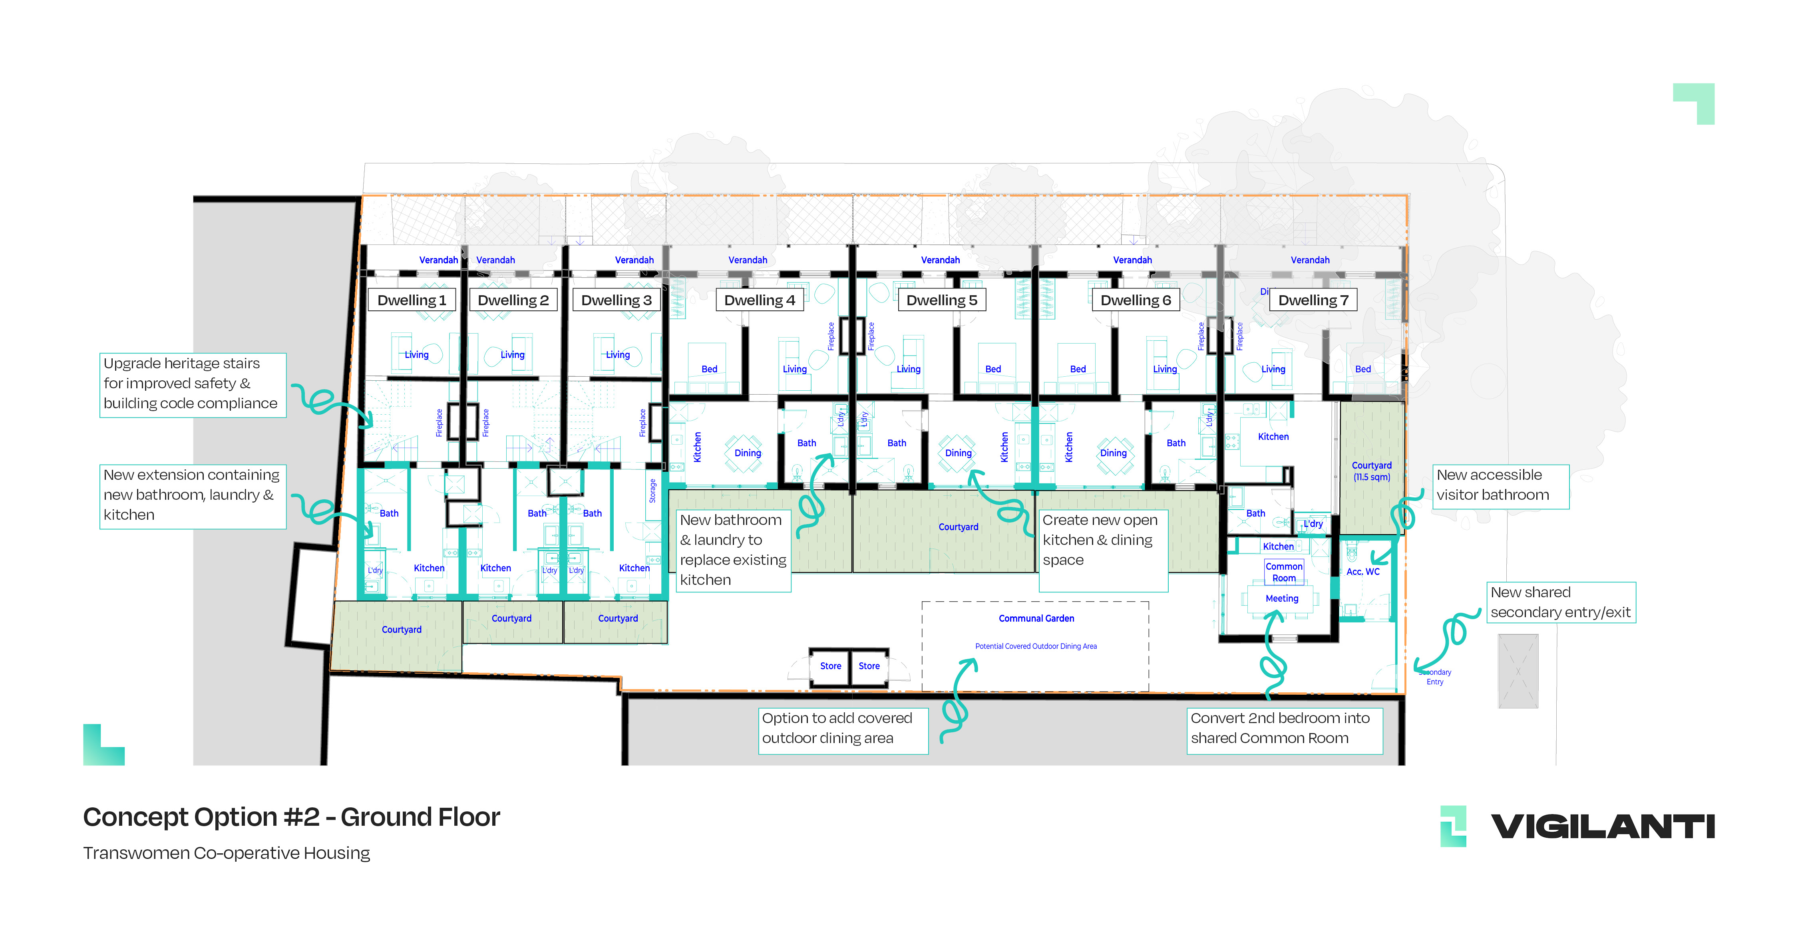
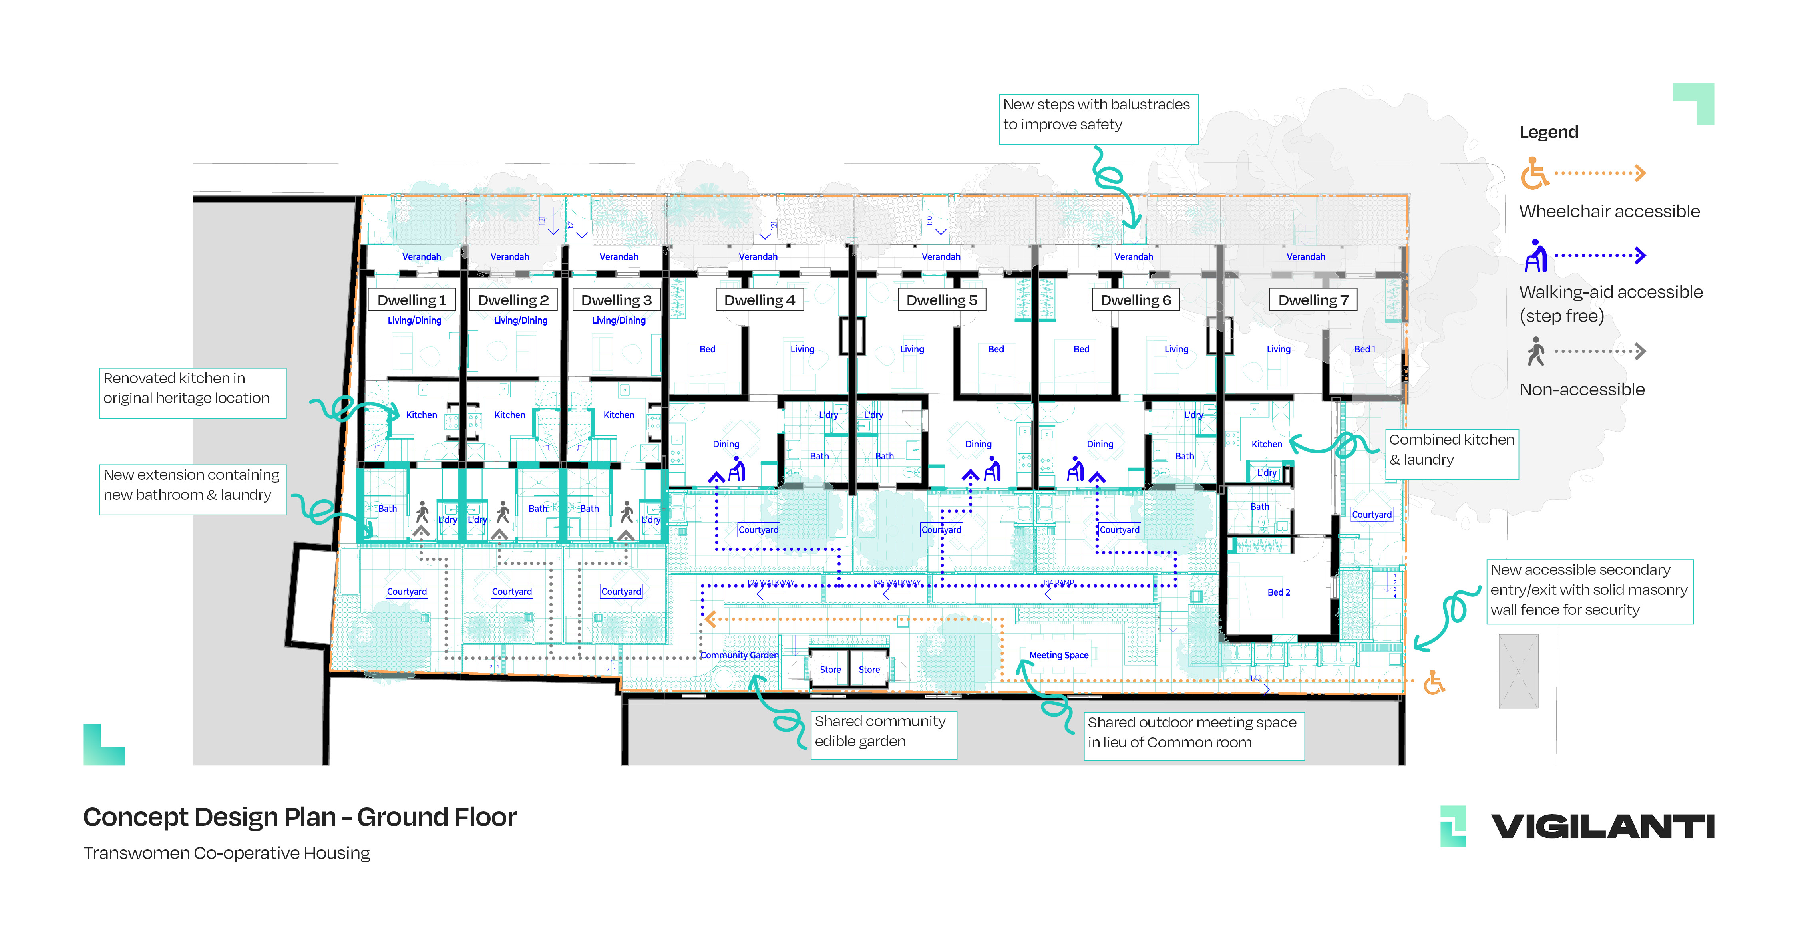
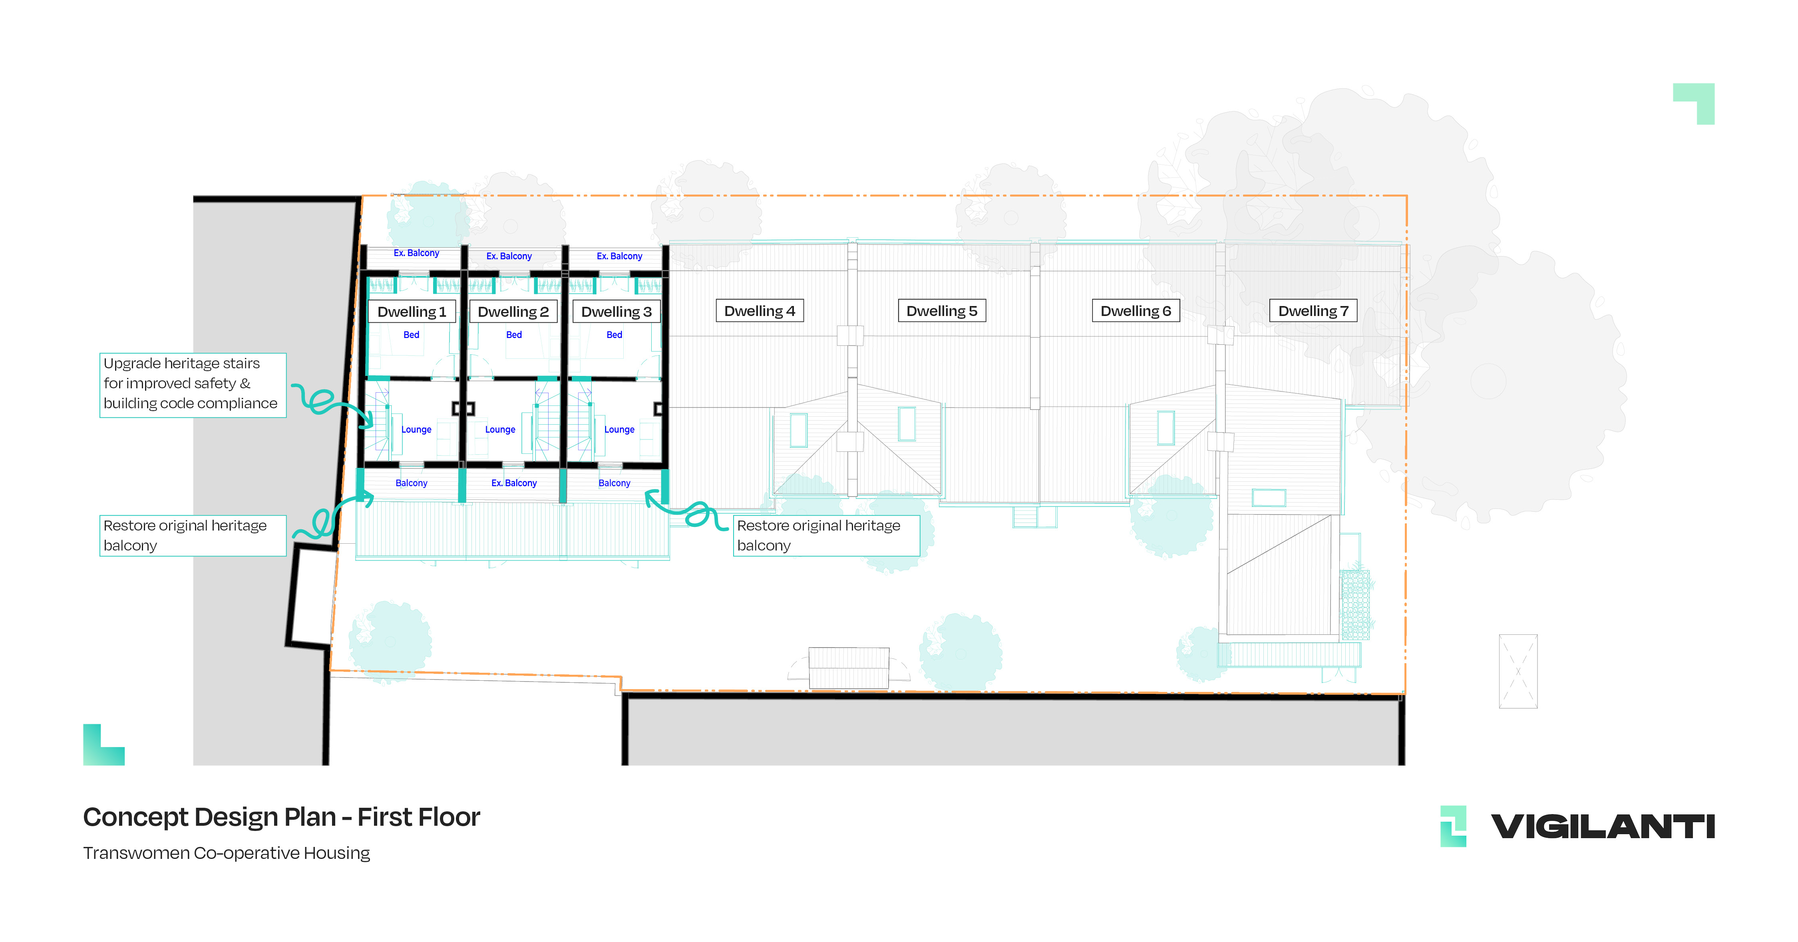
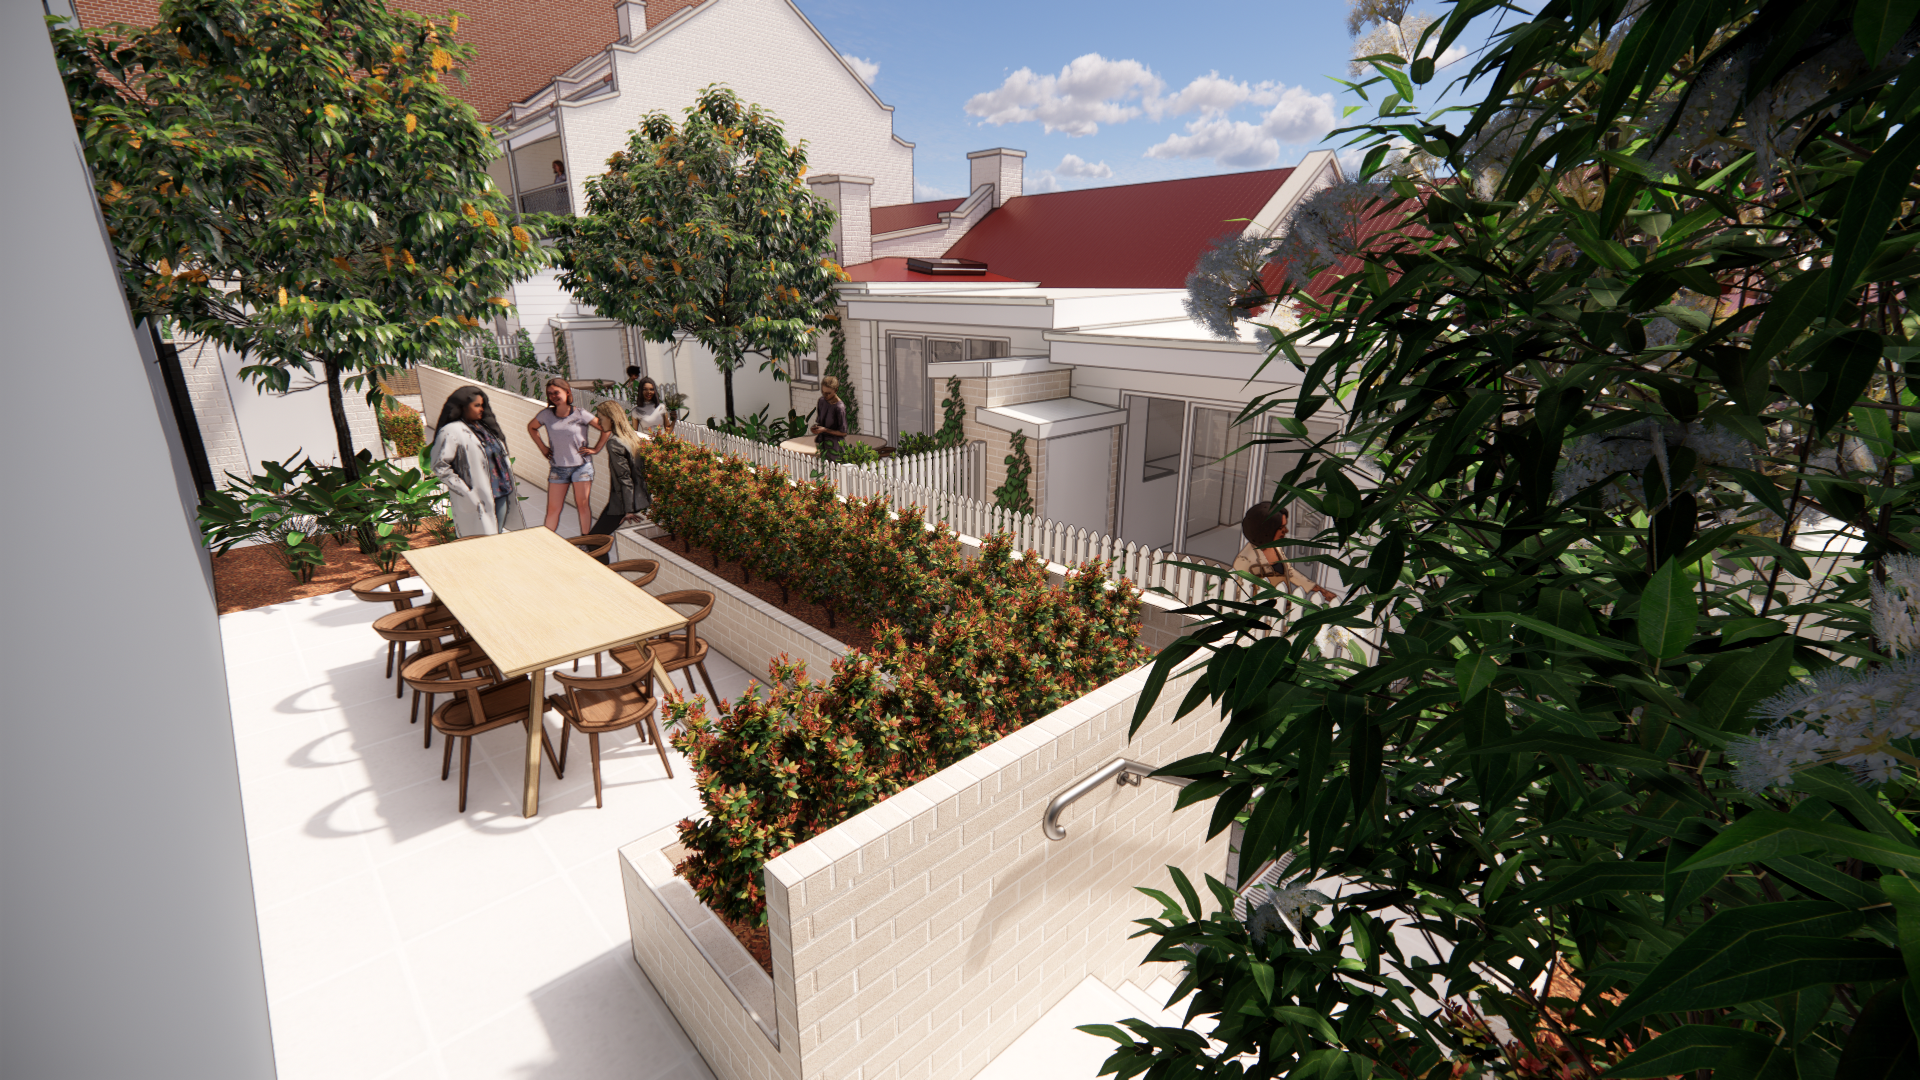
Through our Codesign process, we were able to navigate these issues collaboratively with CENSW & ANHC to develop very creative solutions to resolve all of these issues & arrive at a design that not only met the complex requirements of the project but also a beautiful & liveable environment that the future residents are excited to call their forever home.
Key design features include:





Got a design idea we could help turn into reality? Shoot us a message using the form below!