
Habitat for Humanity Australia (HFHA) is a registered community housing provider focused on the adaptive reuse of disused properties into affordable housing for vulnerable people at risk of homelessness.
VIGILANTI discovered a large, vacant commercial space in the heart of Haymarket during our on-going engagement with the Haymarket community, with great potential to be converted into social housing. Within the City of Sydney, 1 in 8 commercial properties are vacant, while the CBD has the lowest levels of affordable & social housing available for vulnerable members of our community.
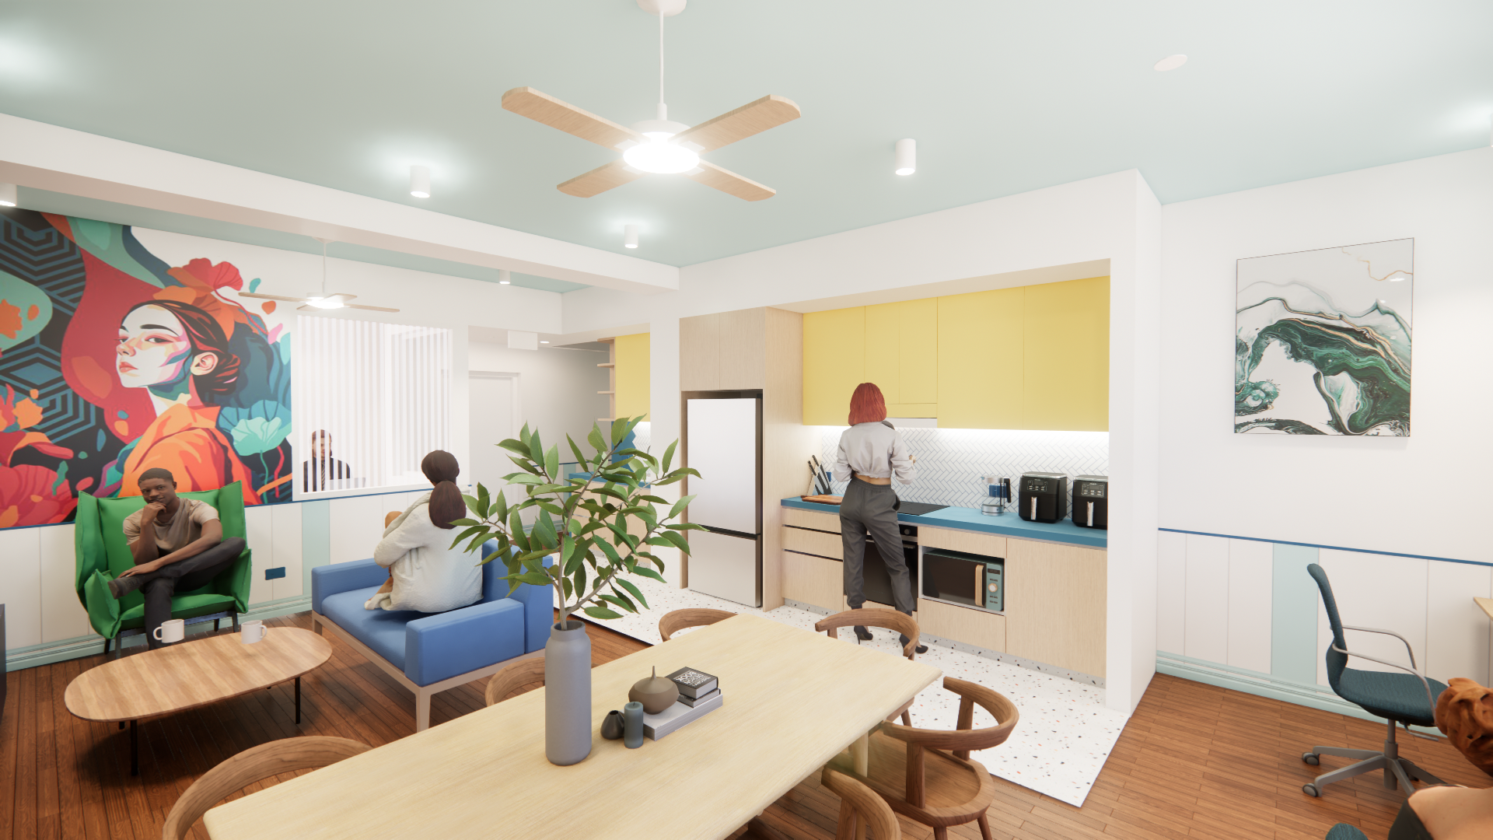
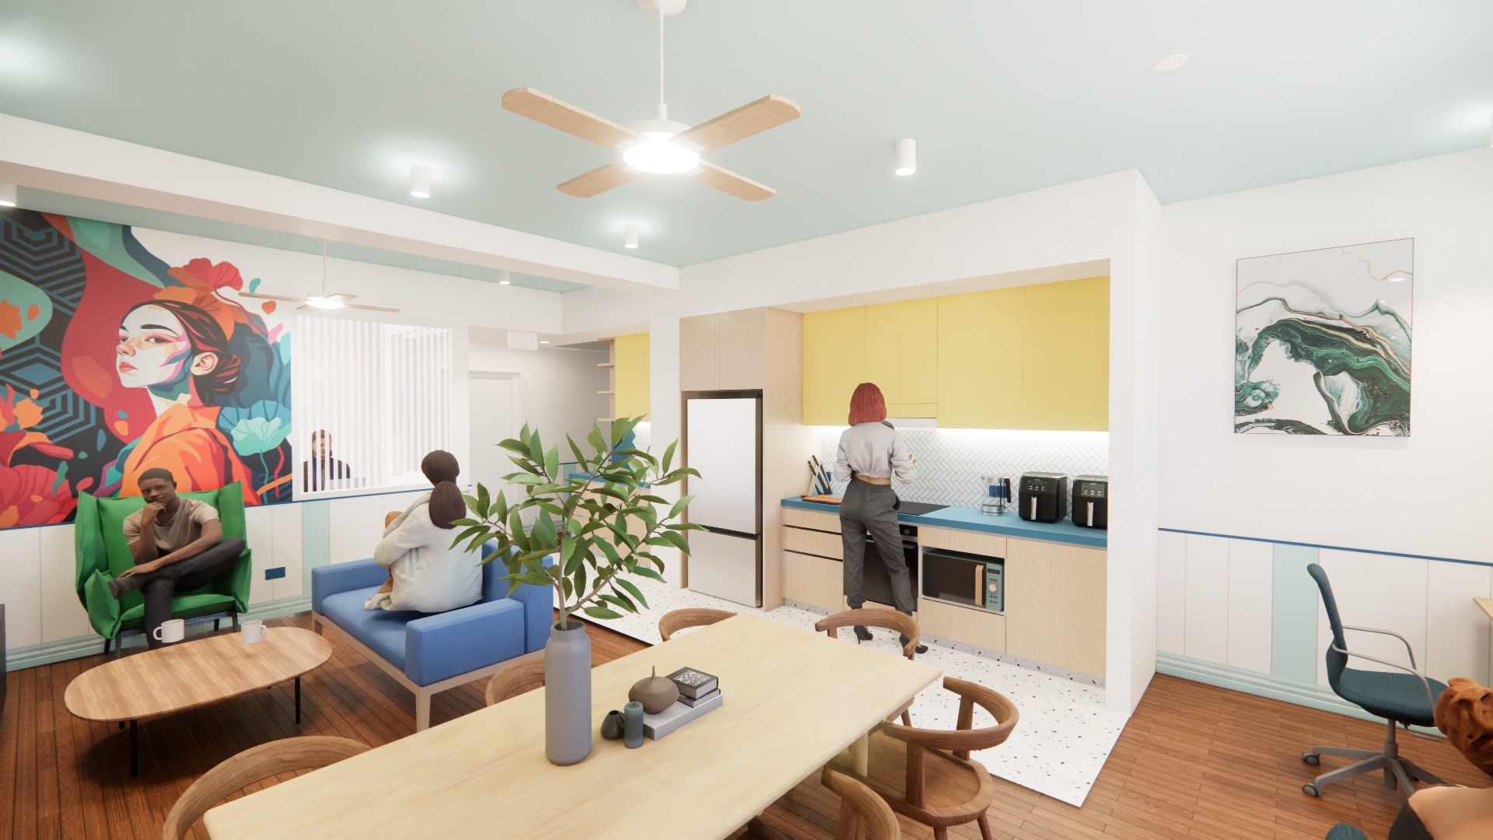
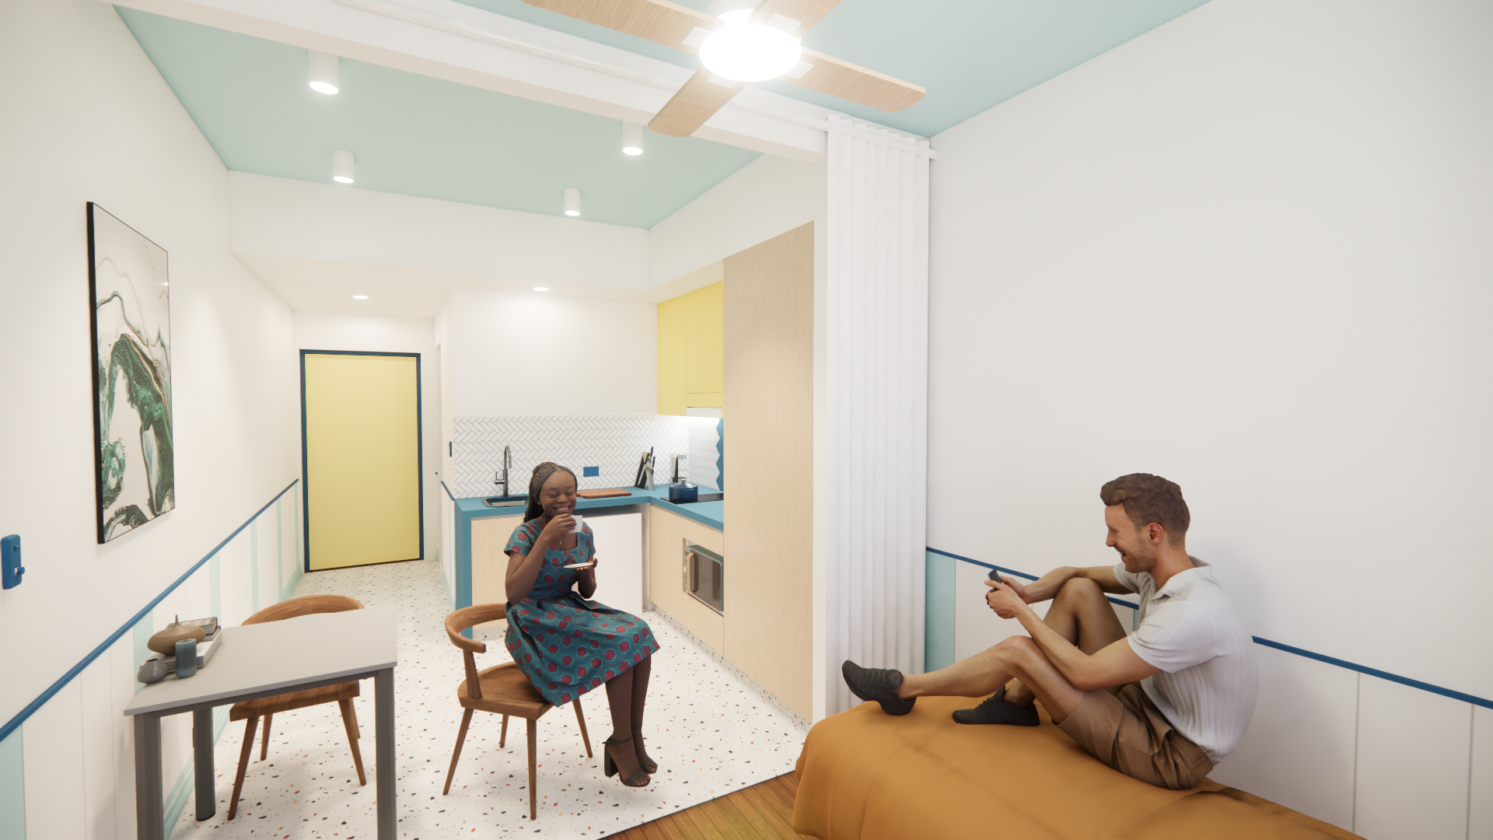
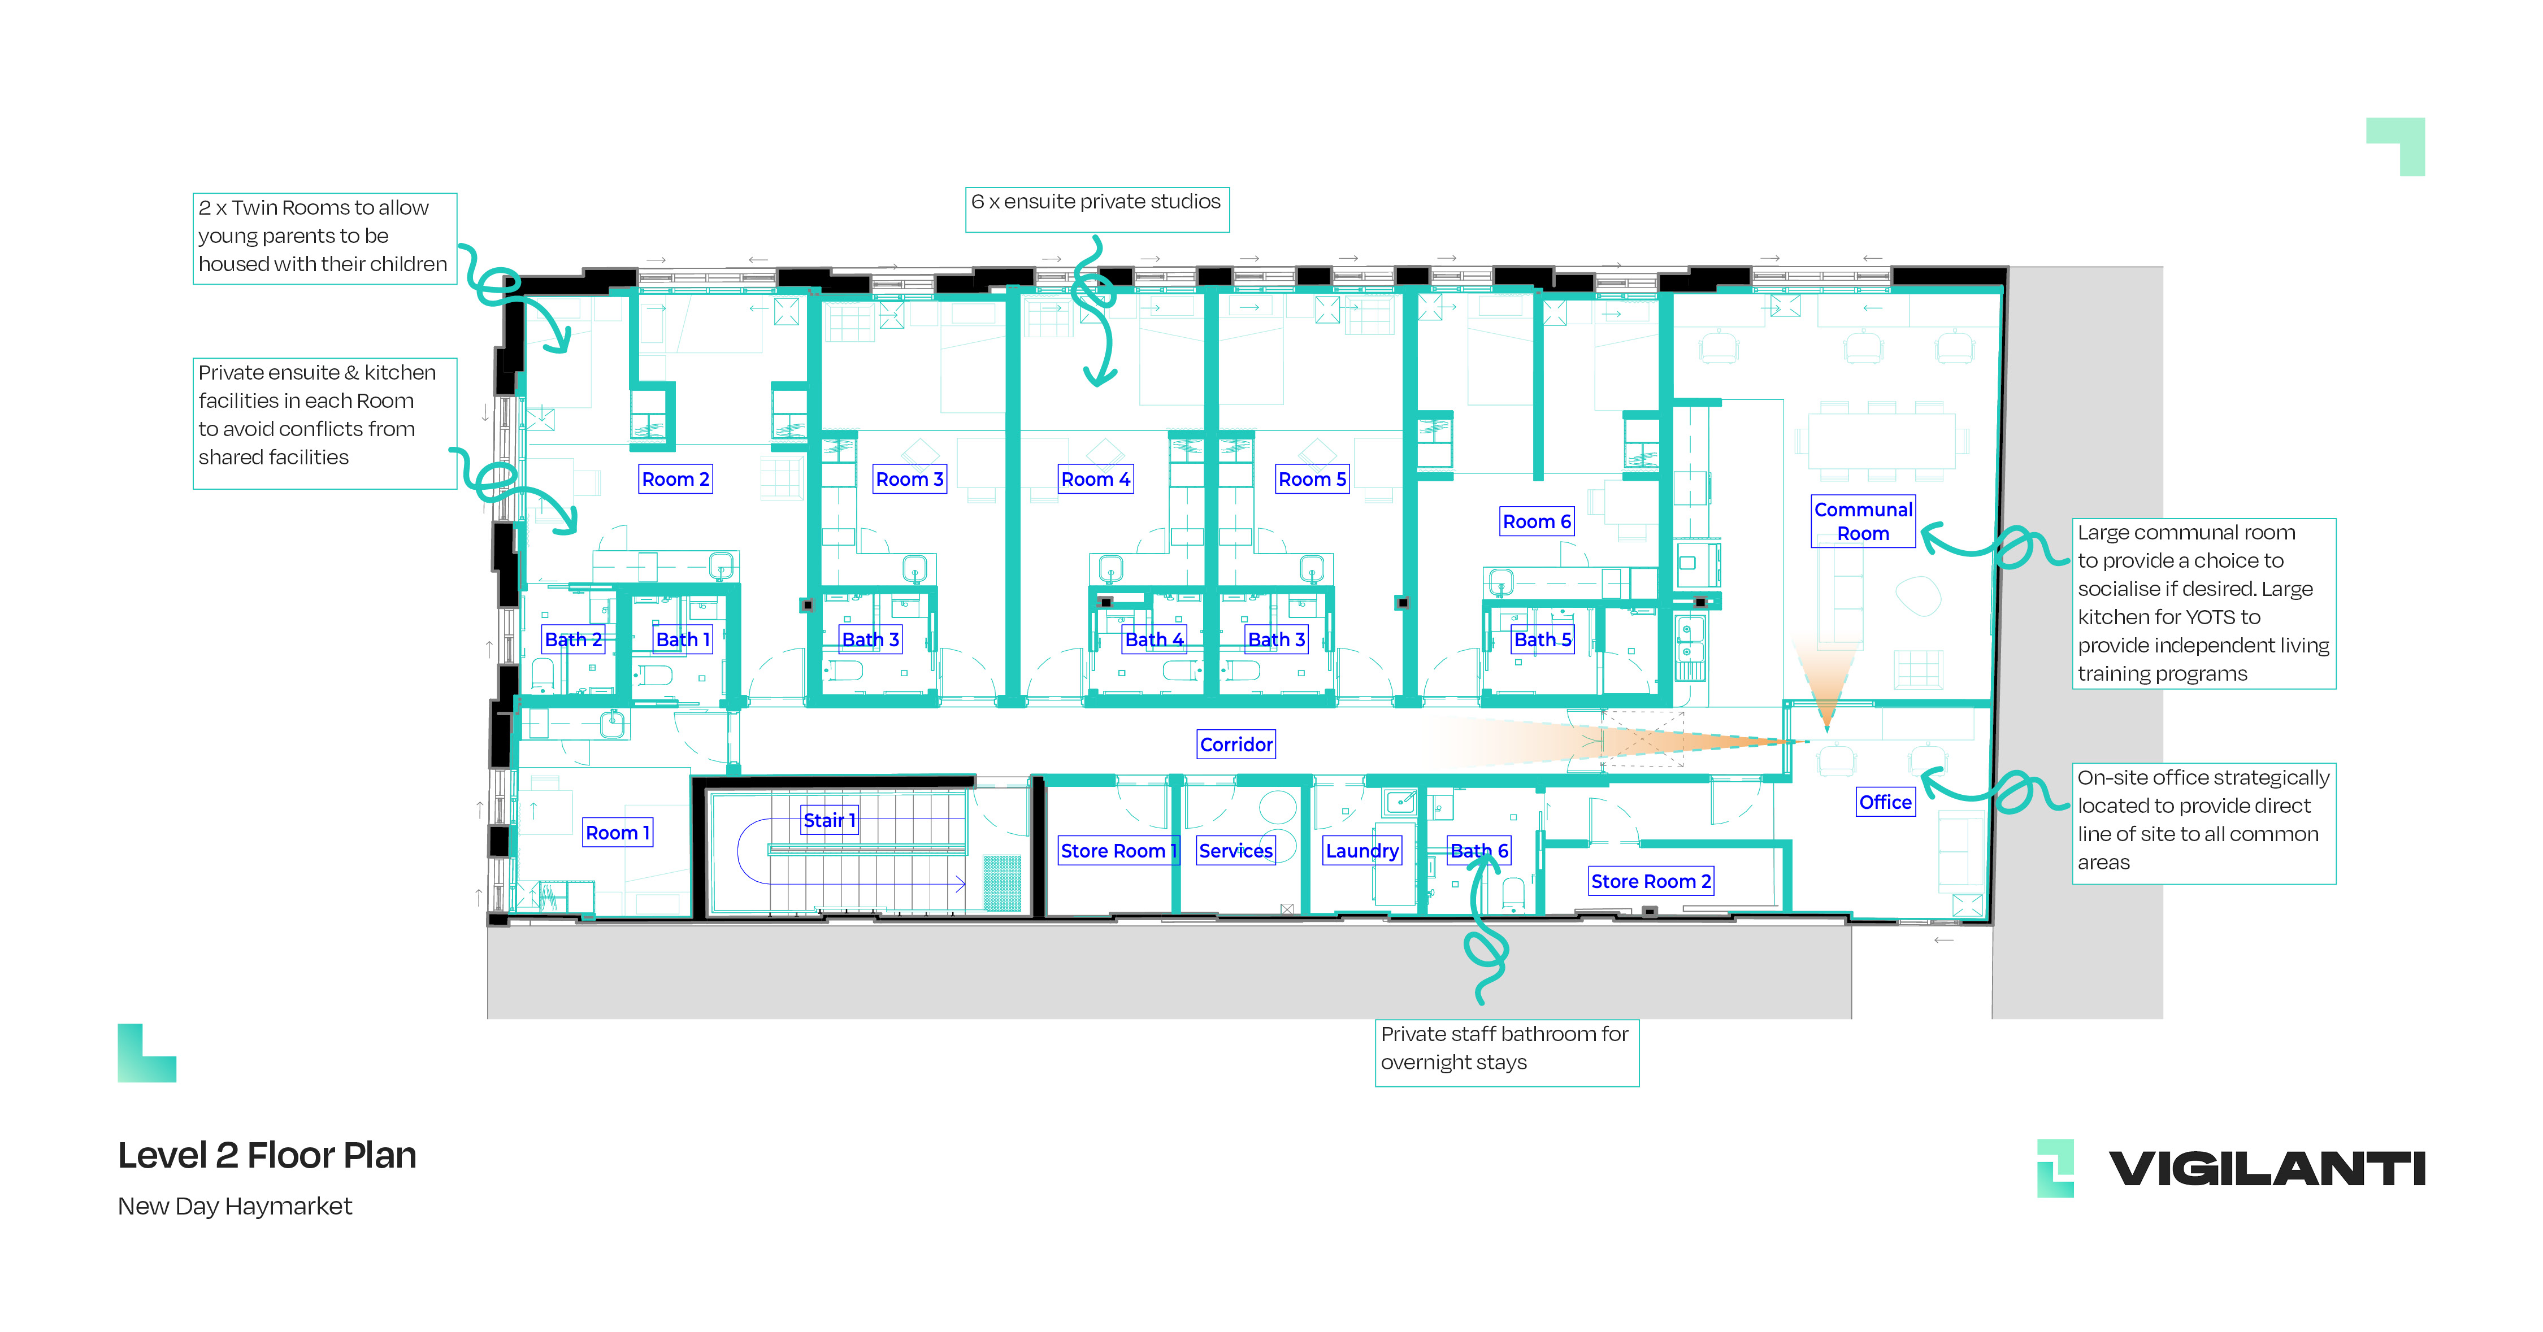
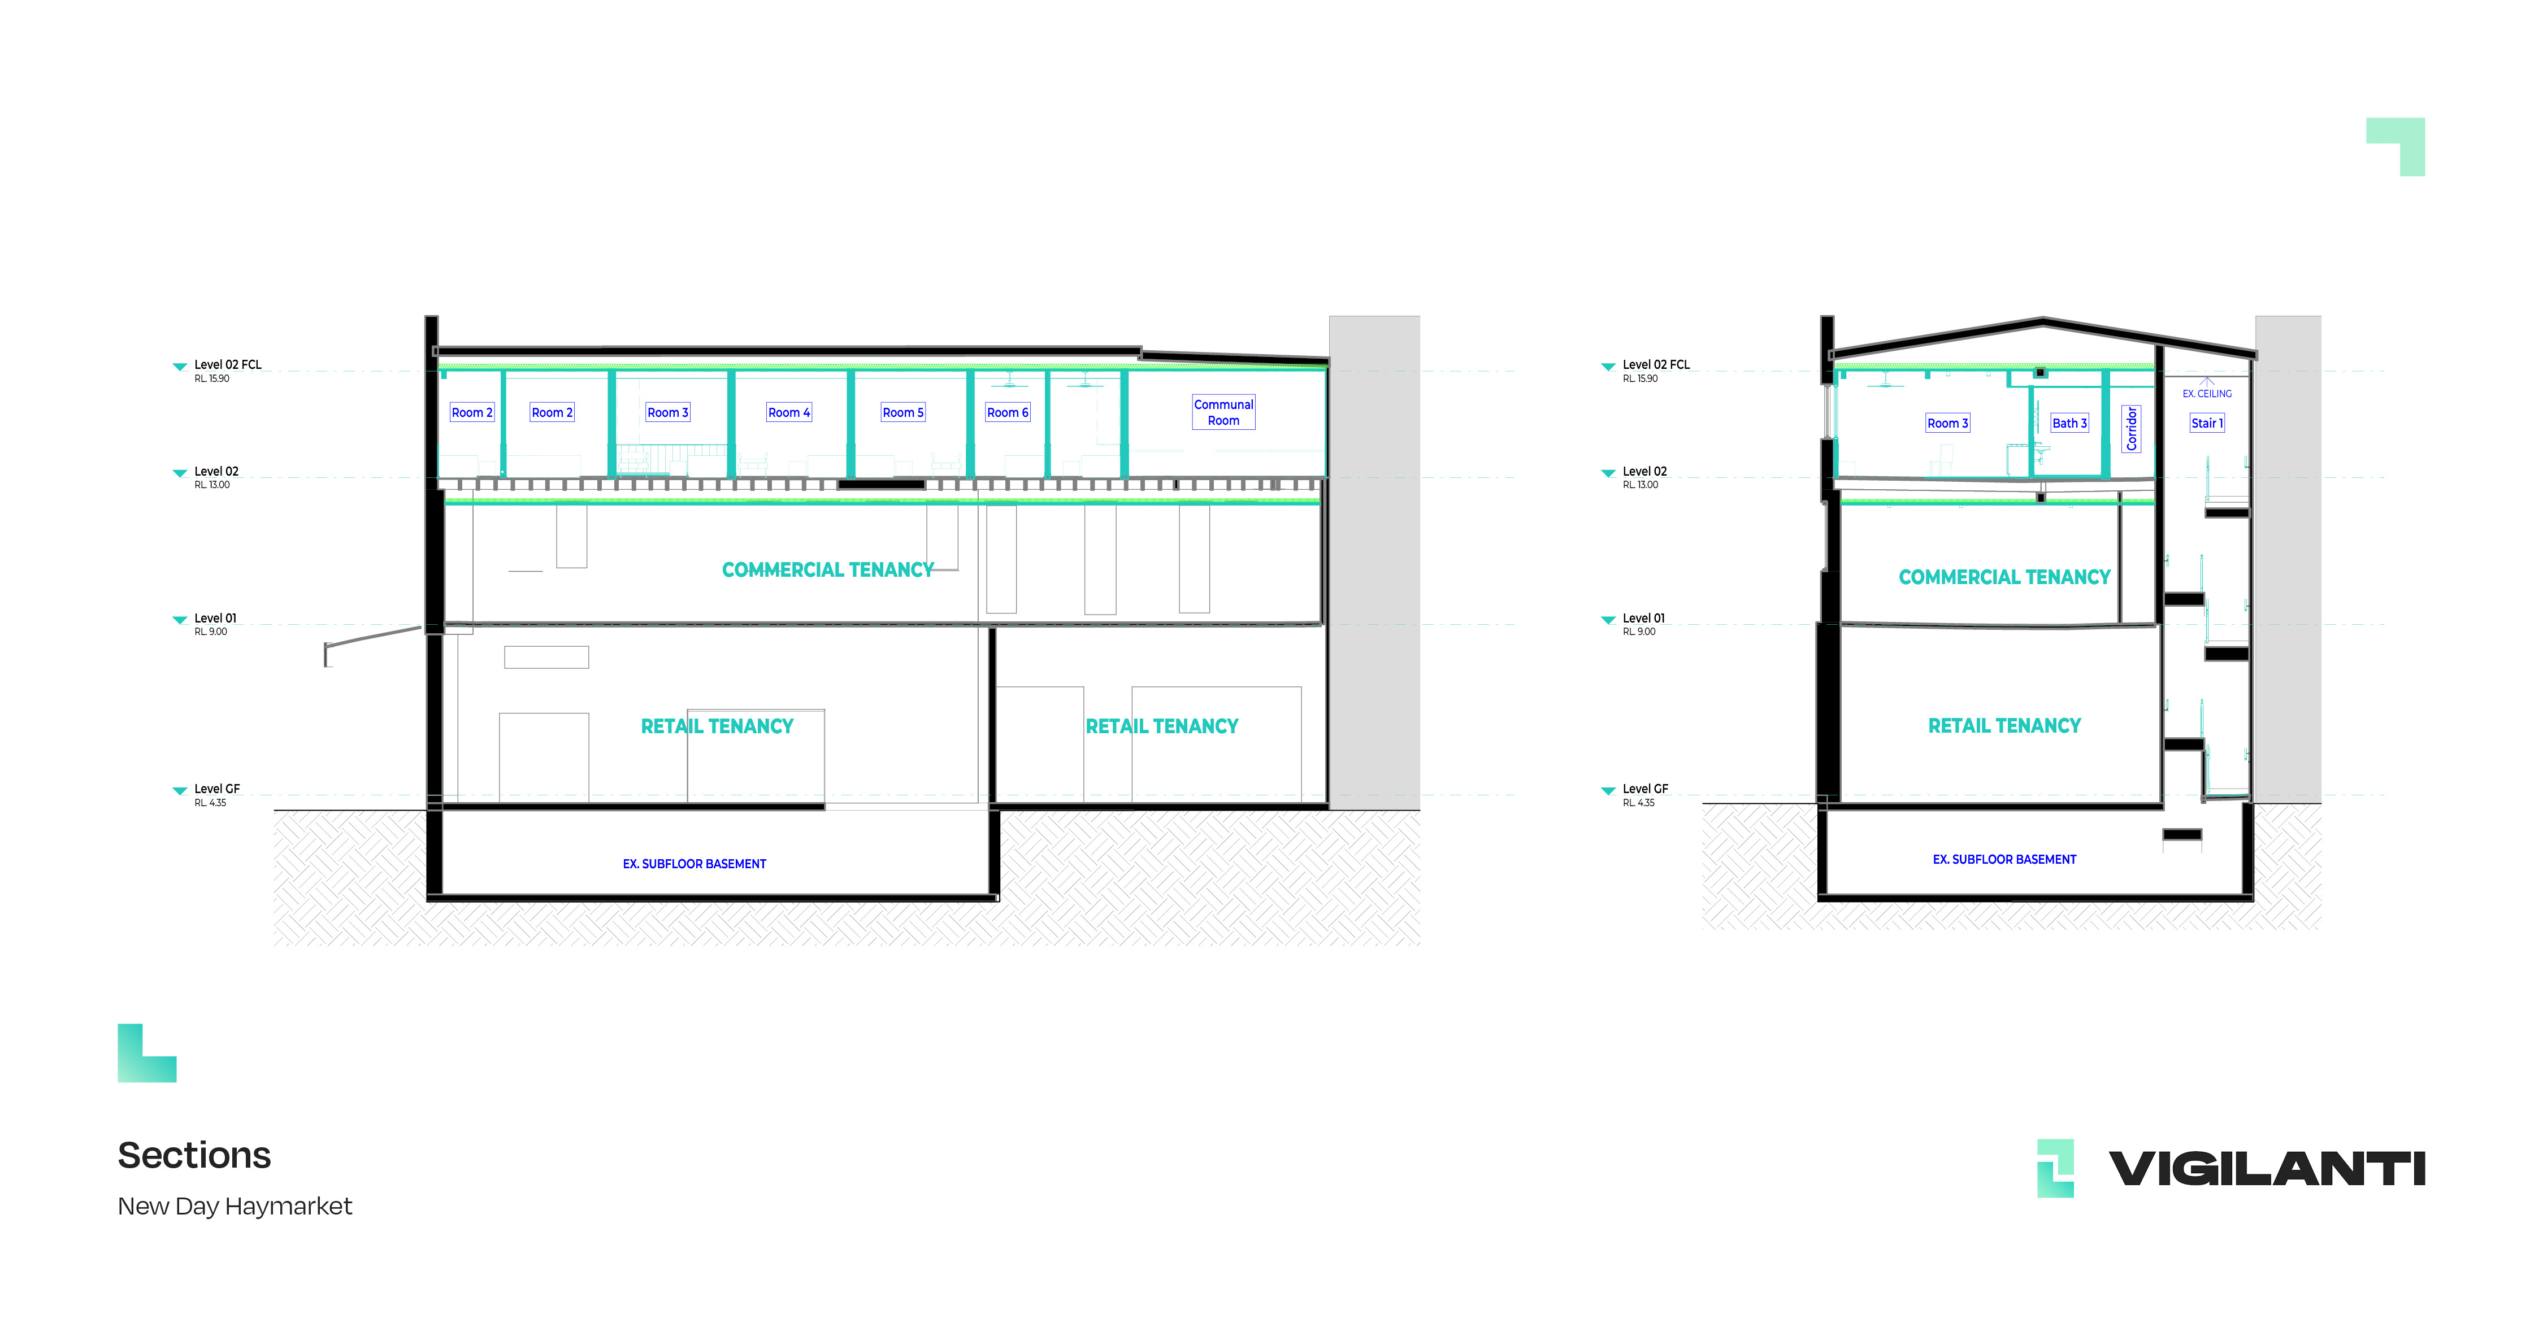
Pitching this site to Habitat for Humanity, VIGILANTI then partnered with the not-for-profit housing provider to develop a concept design proposal for 6 x boarding house rooms, with ensuite bathrooms, a shared communal area, on-site office & shared laundry.
After developing initial concept plans illustrating the proposal, the project was able to secure $1.6 million in grant funding through the Housing Innovation Fund program.
Partnering with Youth of the Streets (YOTS), HFHA is embarking on an ambitious project to convert a vacant commercial space in the heart of Sydney's Haymarket precinct into a affordable housing for young adults & their children with a background of family & domestic violence, a first in Australia. The location is perfect for youth housing, being close to amenities, educational facilities & affordable food options.
The project is also a pilot aimed at unlocking the vast amount of vacant commercial property across Sydney's CBD into housing to address the homelessness crisis.
VIGILANTI was engaged as the Principal Architect & Interior Designer for the team of specialist consultants to navigate the development approval & construction documentation process.


This project aims to convert a 260sqm vacant commercial space, the top storey of an existing commercial building, into affordable housing. The building, is over 100 years old, & located in a prominent corner in the heart of Sydney's Chinatown. As the project proposes changing the use of an existing commercial property into residential use, with active tenancies on the levels below, there were numerous complex mix of planning & building code compliance issues that needed to be carefully navigated, including:
The final design outcome was welcomed by HFHA & YOTS as it achieved their unique needs for purpose-built youth housing, including:
We look forward to the project being completed as the first-of-its kind youth housing in the heart of Sydney's CBD.





Got a design idea we could help turn into reality? Shoot us a message using the form below!