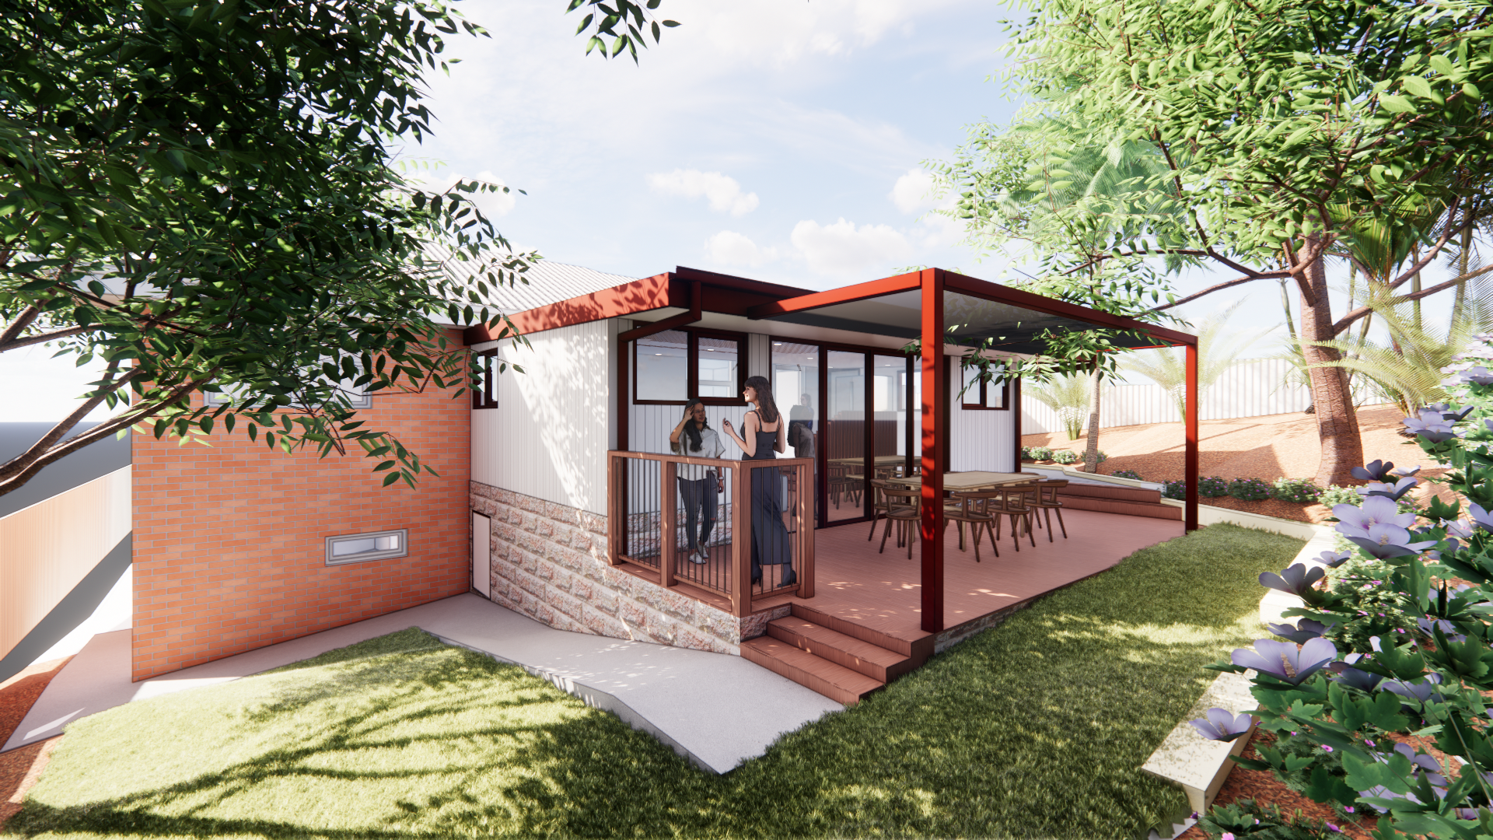

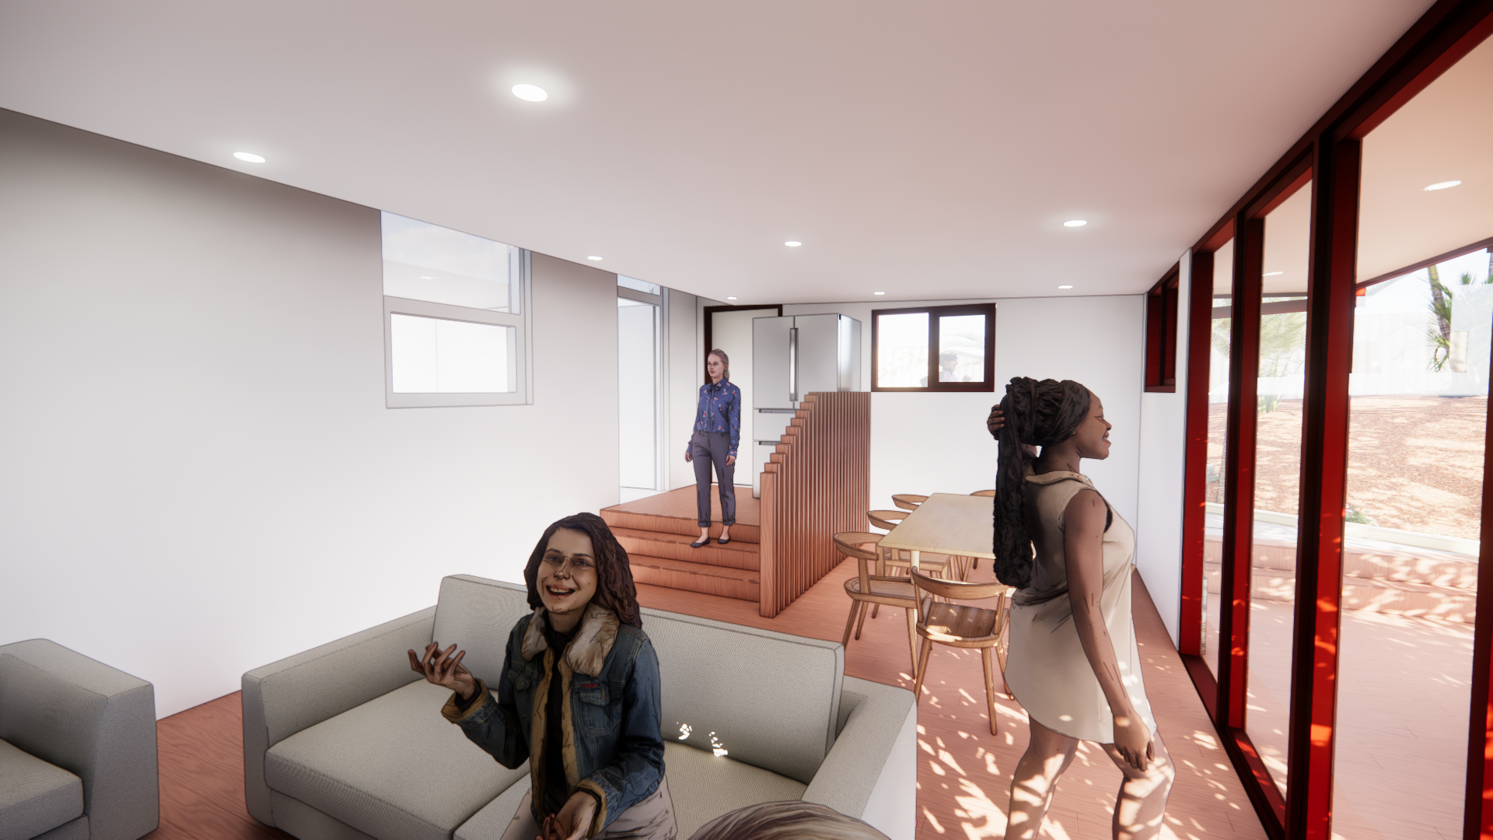
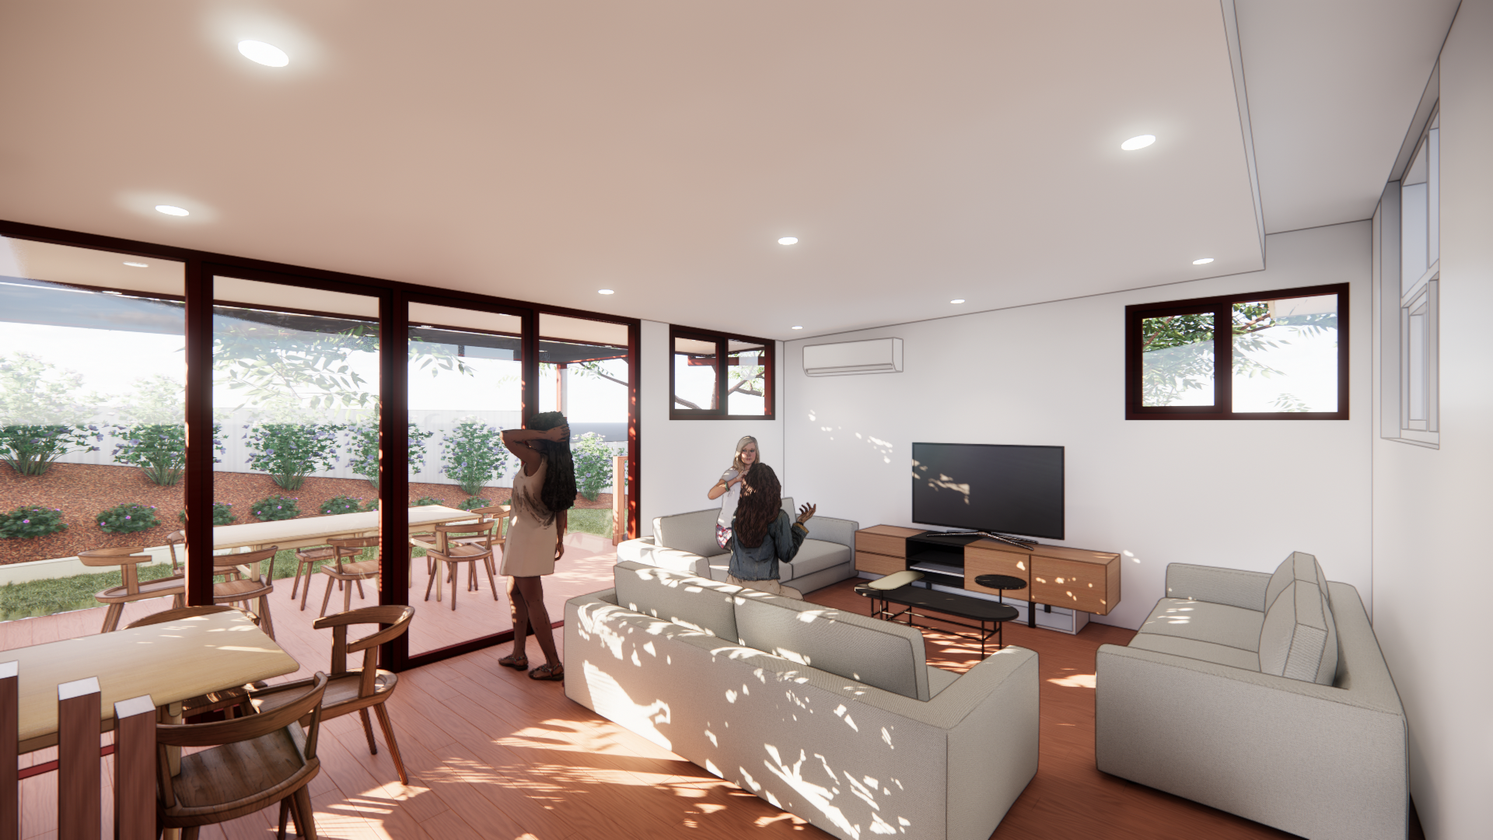
Hornsby Ku-ring-gai Women's Shelter (HKWS) is a not-for-profit organisation providing shelters for women & children escaping domestic & family violence in the Hornsby Ku-ring-gai region of Sydney. Their shelter currently contains a deteriorated & non-compliant sunroom that is the sole recreation & leisure space for the women residing in the shelter. HKWS not only needed to rebuild the sunroom to meet compliance, but would like to take the opportunity to create a better space for relaxation & socialising, a critical part of healing for the women at the shelter.
VIGILANTI was engaged prepare the design & documentation to guide the renovation works.


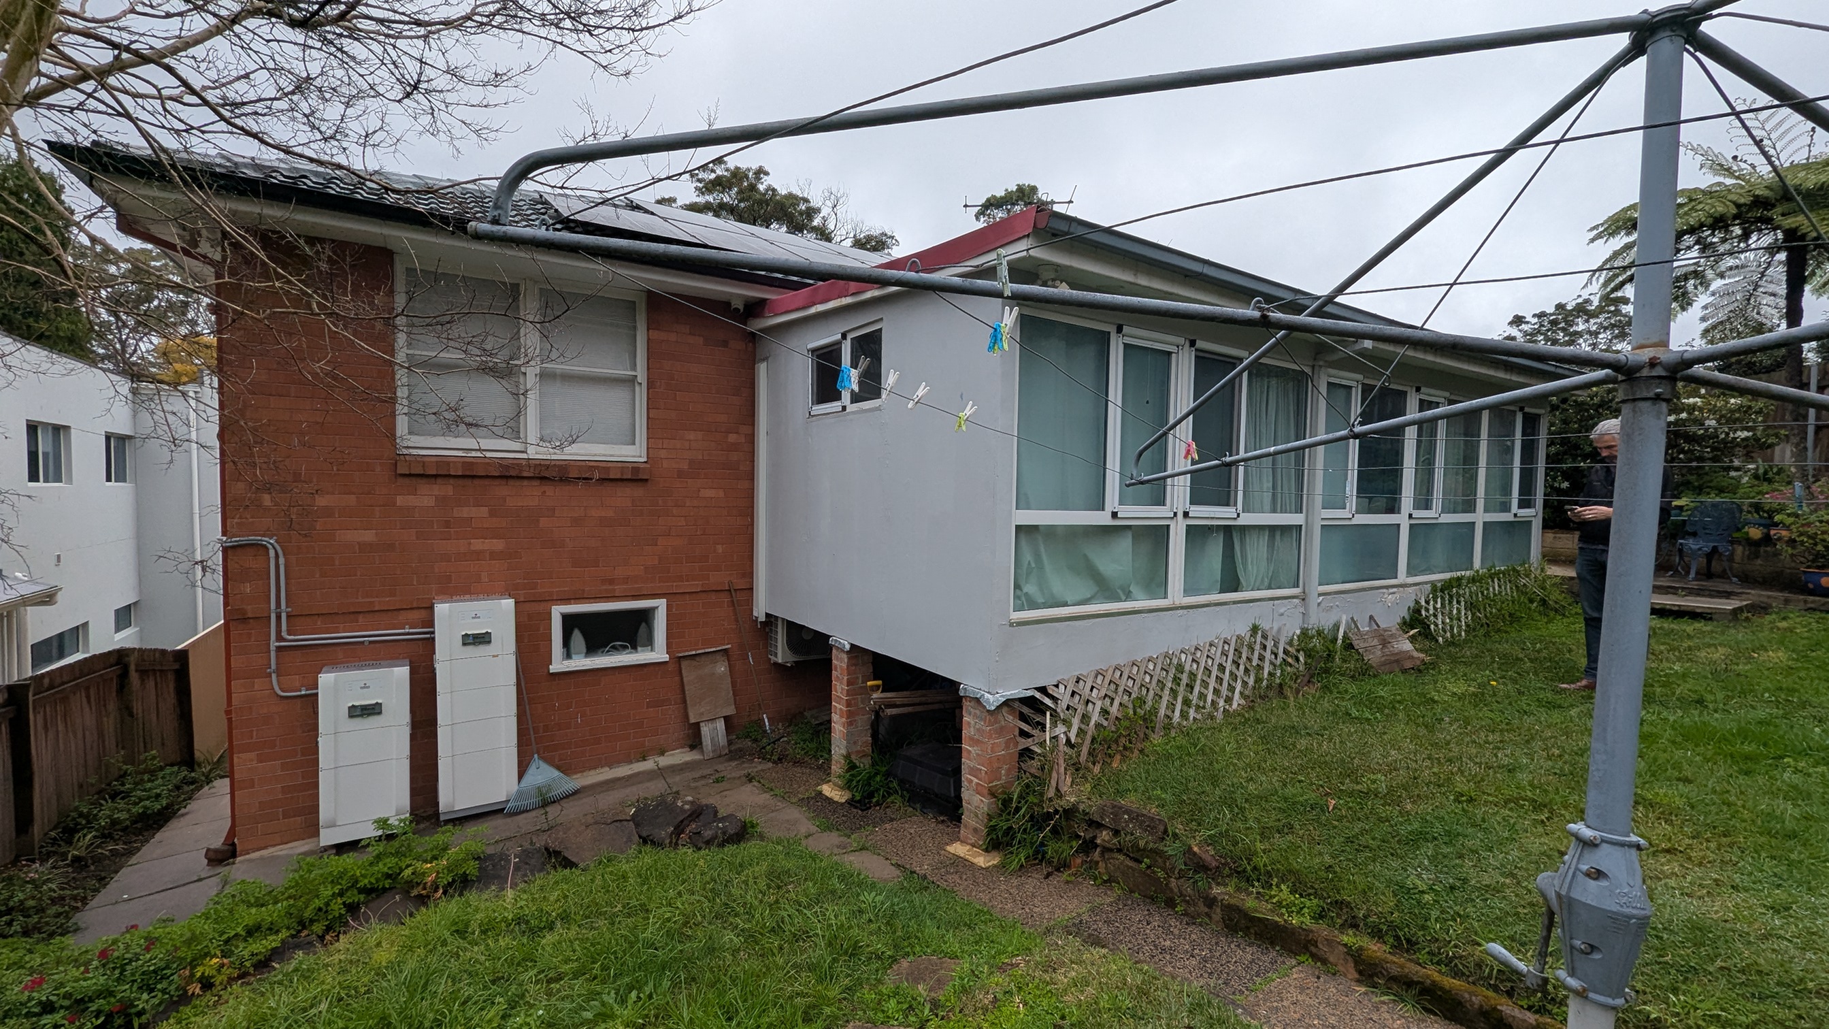
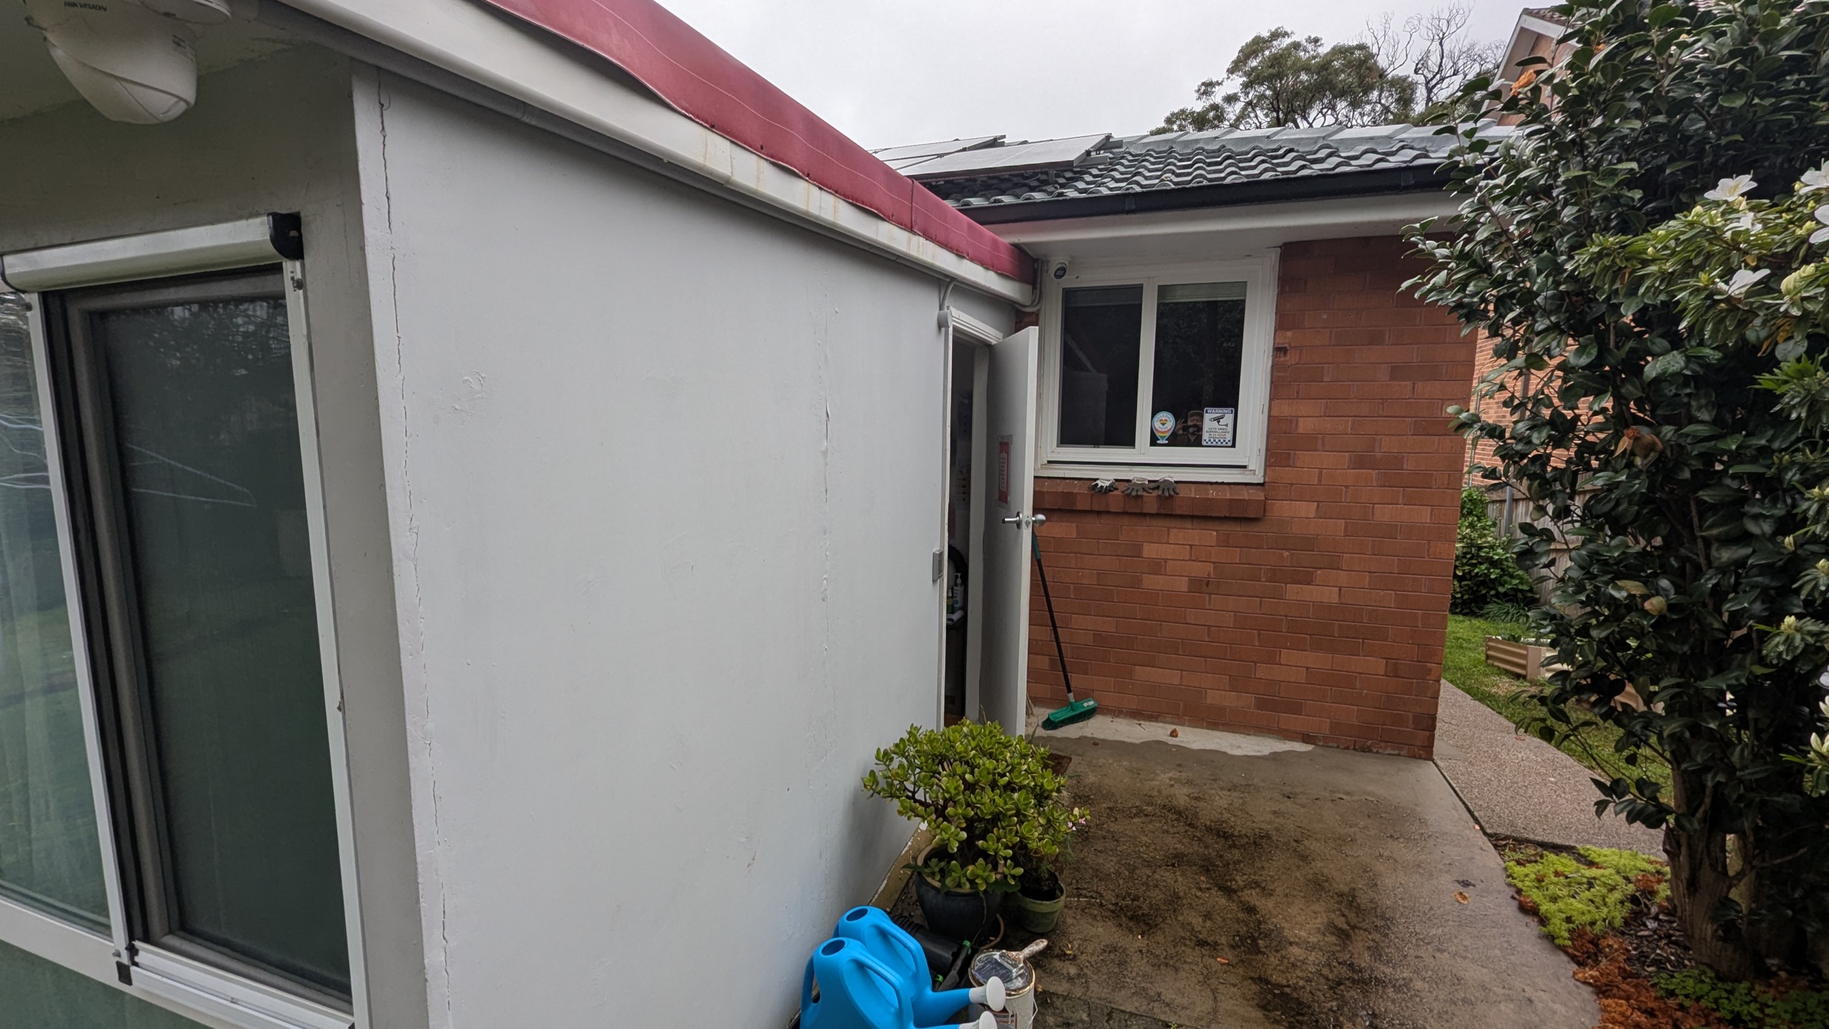
Preparing the design for the new sunroom, we didn't want to just replace it with a like for like design, but to take the opportunity to improve the usability & comfort for the shelter. After visiting the site, we realised the current sunroom layout left much to be desired, including:
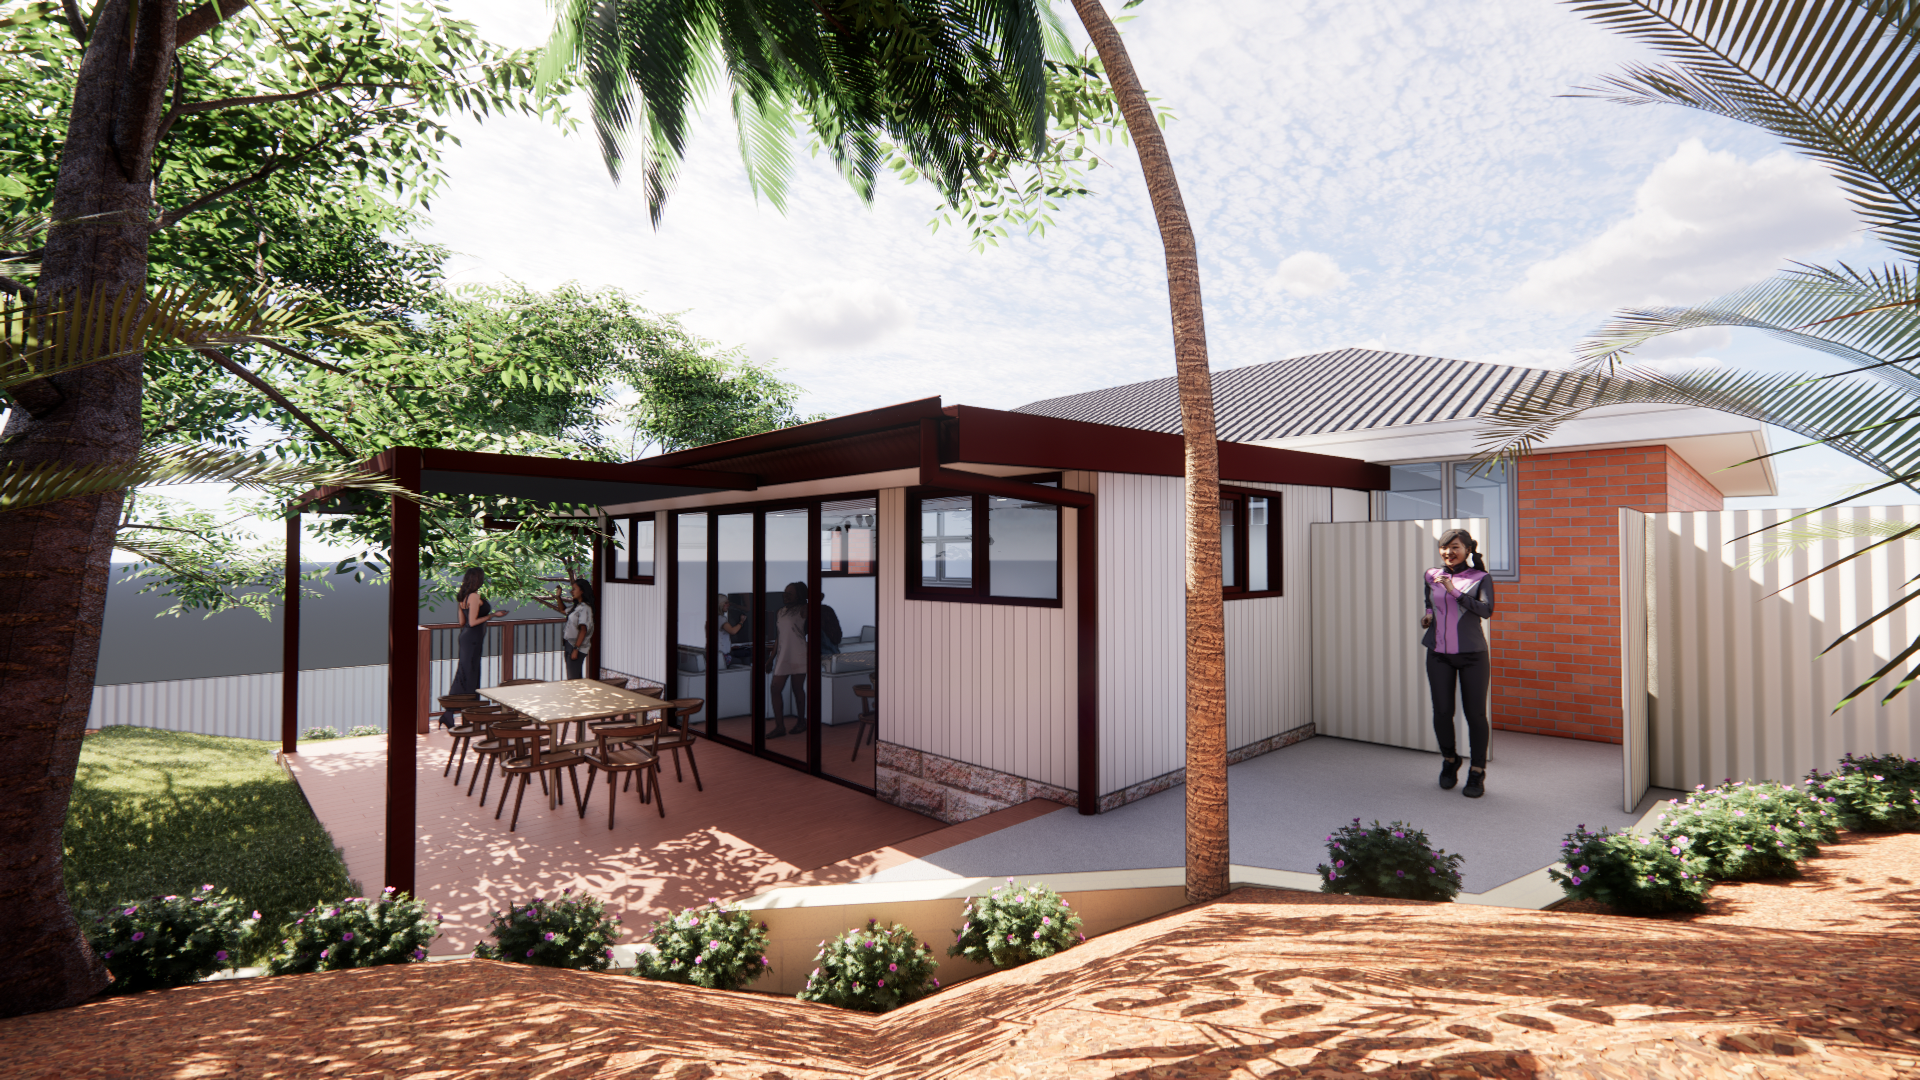
Our design aims to address all of these issues & greatly improve the living environment of the shelter by:


Got a design idea we could help turn into reality? Shoot us a message using the form below!