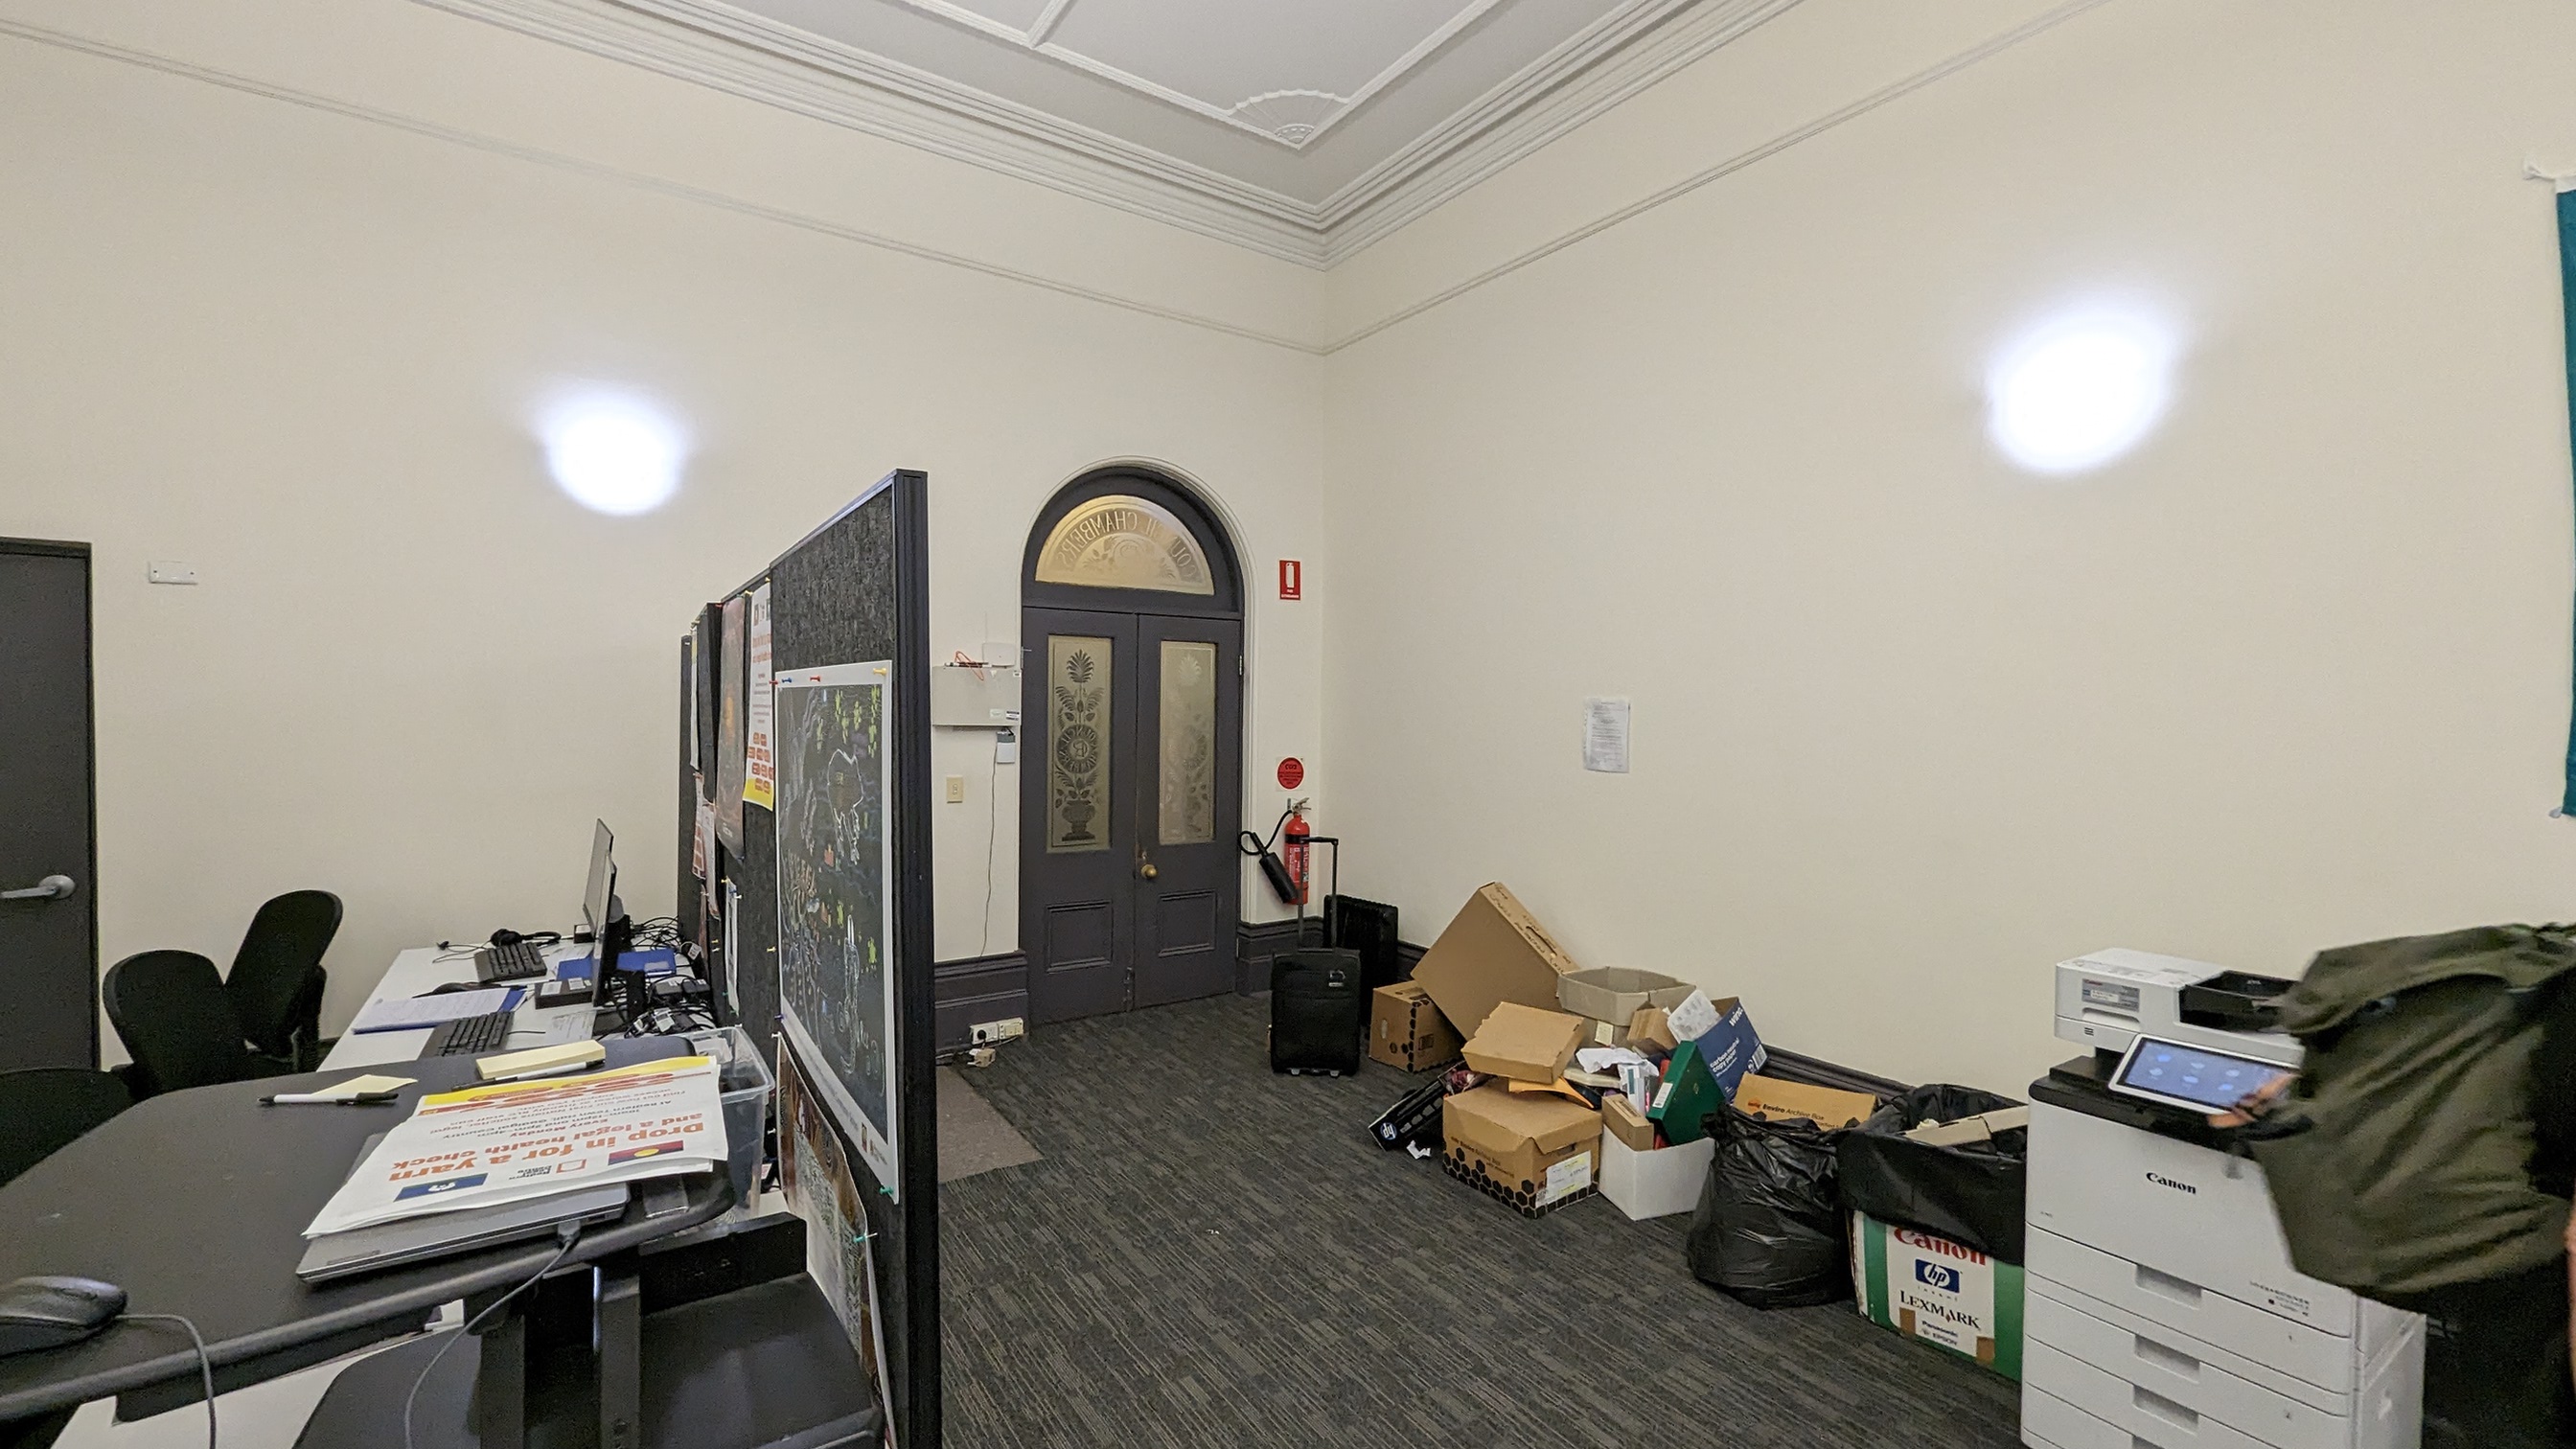
Redfern Legal Centre (RLC) is a not-for-profit community legal centre that provides community legal services and access to justice for local residents as well as state-wide. Their base of operations is located within the historic Redfern Town Hall, where they operate the entire ground floor as offices, meeting spaces & the first point of contact for their clients. Within Redfern Town Hall sits the Baya Room, a large hall space that comprises almost half the space that RLC occupies.
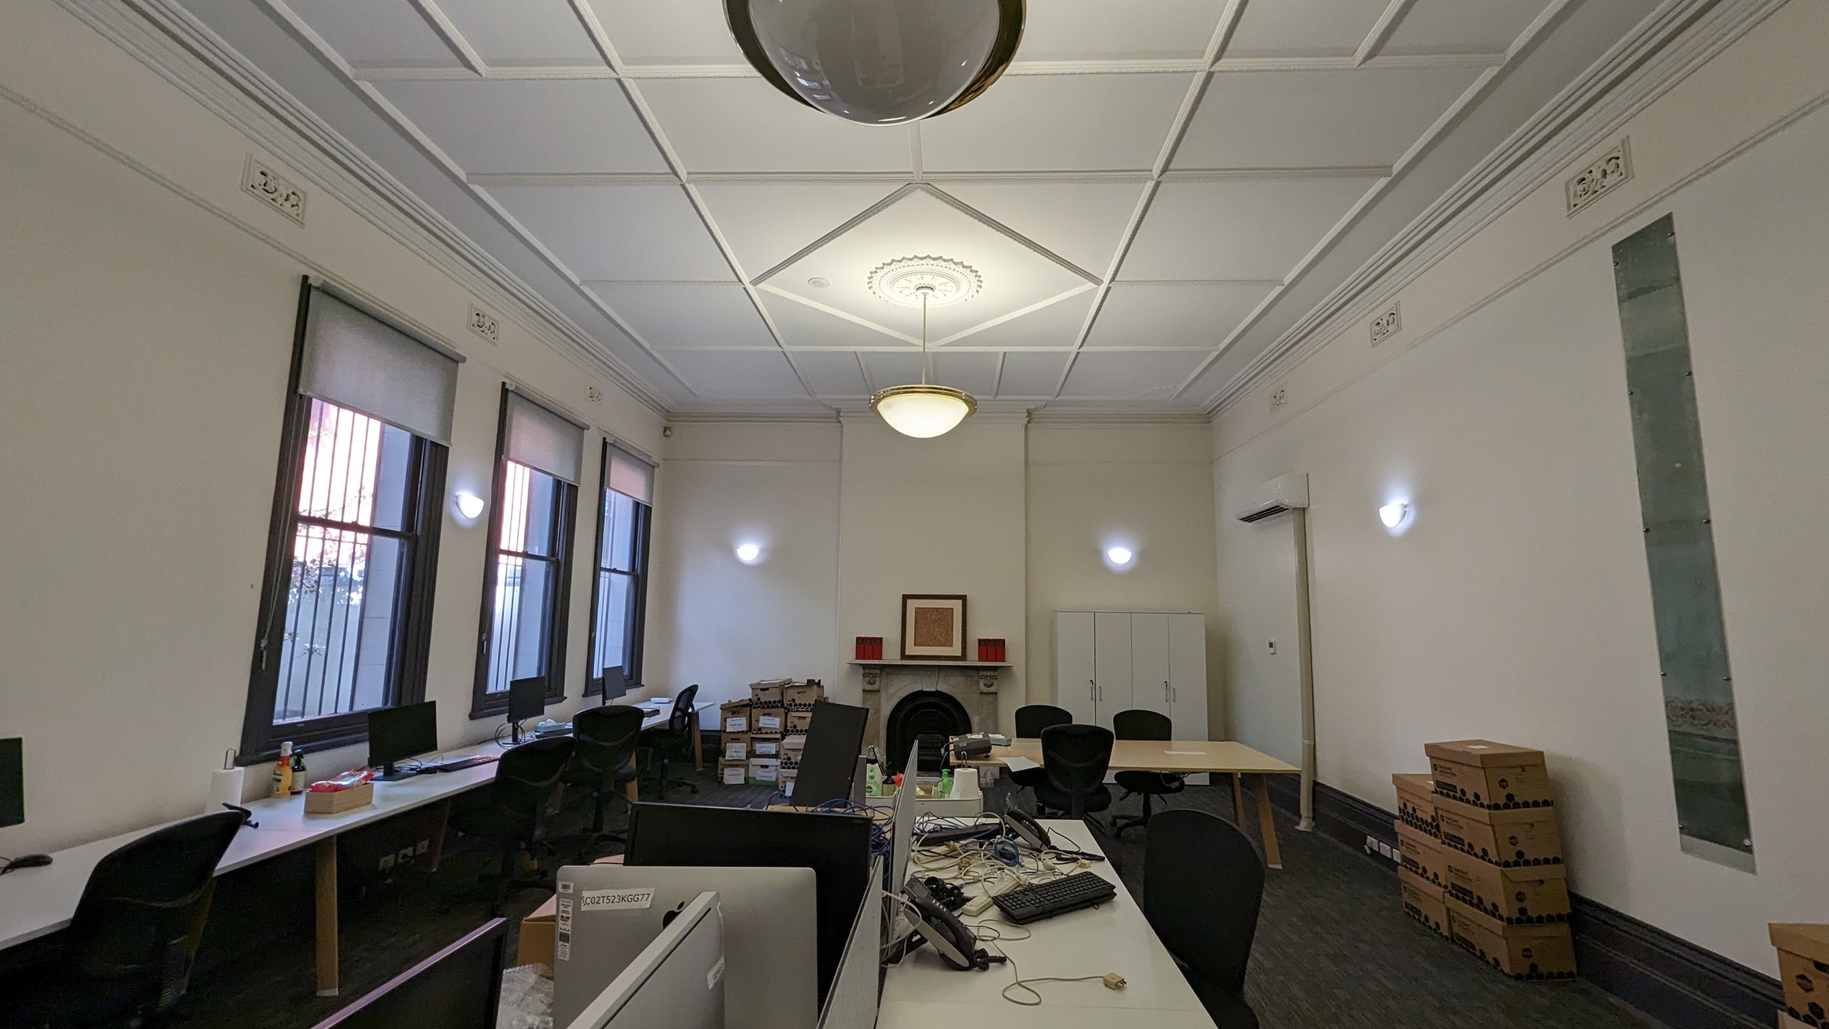
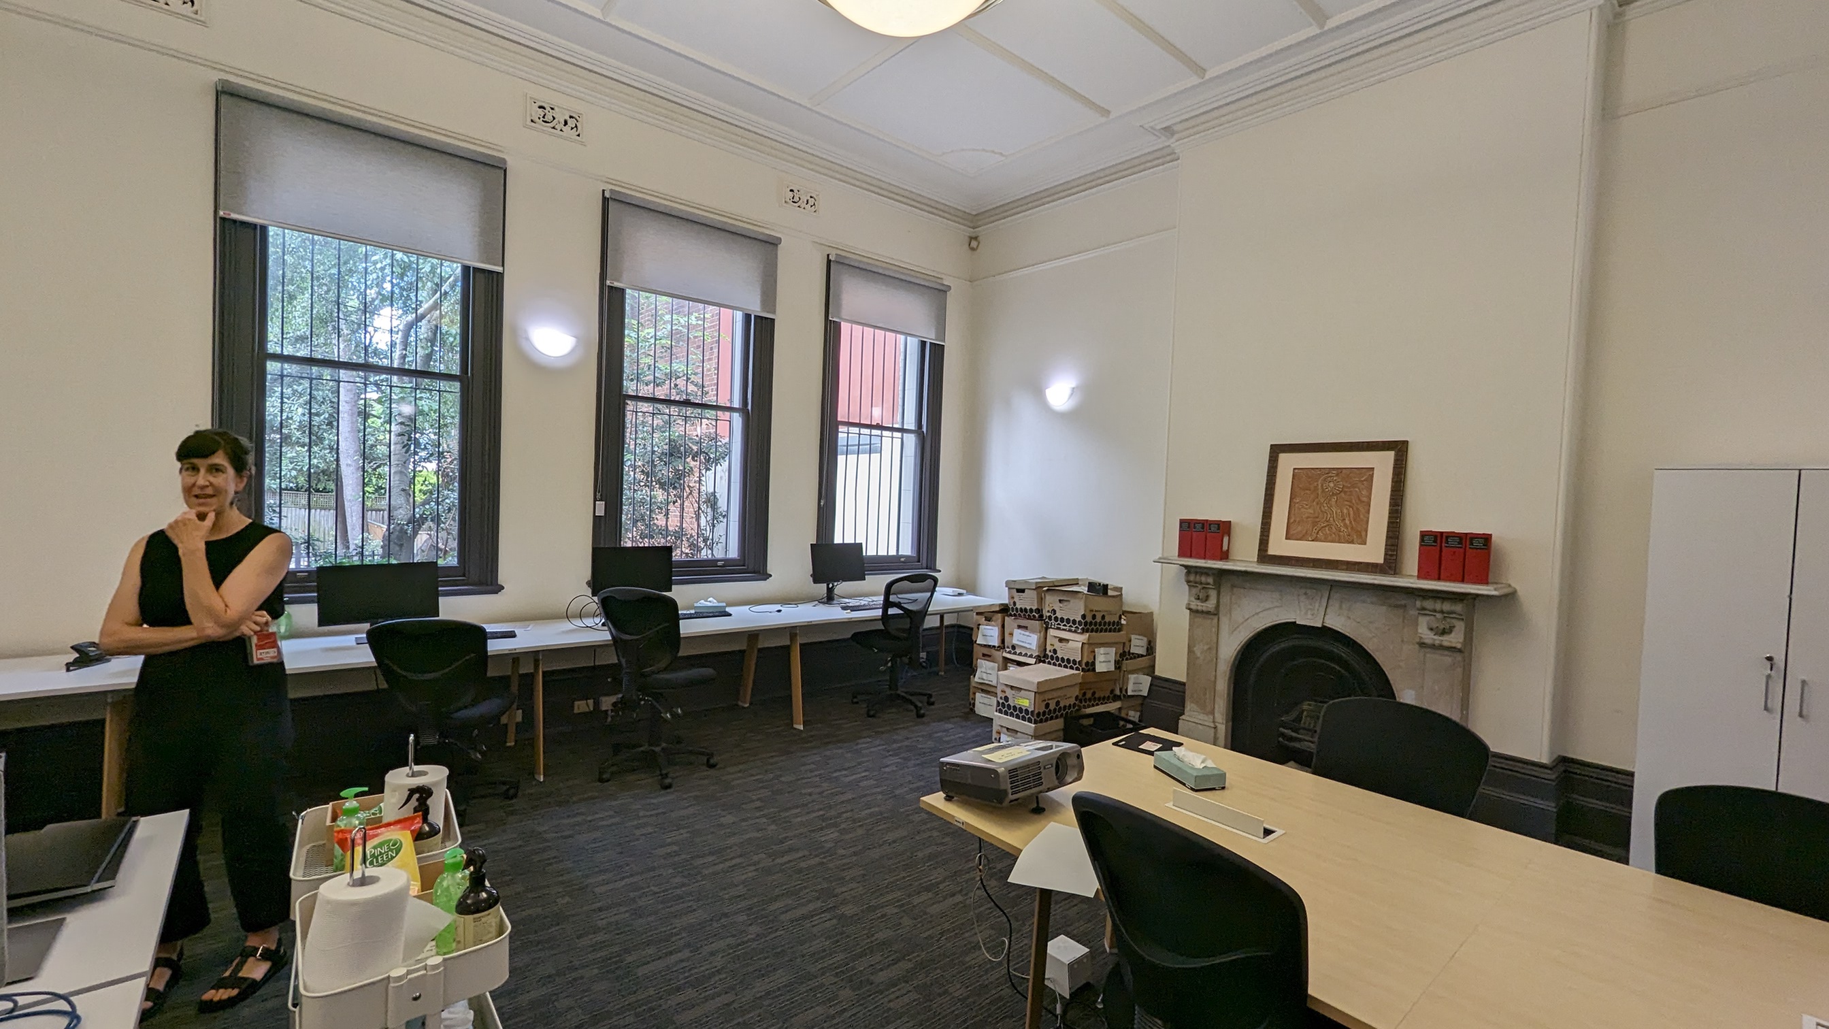
Unfortunately, as one large open space, the RLC team has faced many challenges in utilising the space effectively, including lack of separated meeting rooms for their various teams to use, lack of acoustic separation when multiple teams use the space & lack of suitable quiet work & leisure space for individual team members. This has resulted in the Baya Room being extremely underutilised, with 50% of RLC team members spending 1 or less working days a week in the space.
VIGILANTI was engaged to develop a design to help RLC refresh the Baya Room into a workspace that better aligns with the needs of the RLC team & support their work providing essential legal services to the Inner Sydney community.


As a space that will be used intimately by each member of the RLC team, it was imperative to include their voices & needs into the design process. To create an effective & impactful design, we needed to understand why the space is underutilised & what each team member needs in the space to be able to use it more comfortably & efficiently. It is imperative for us as Designers to keep an open mind when approaching a design. We never decide for users what the best solution is, & always provide an opportunity to let them tell us what they best solution is.
Through a simple, structured codesign process, we asked targeted, open-ended questions to encourage team members to openly speak & discuss their needs, We find this is a highly effective method to draw out key insights & uncover what we don't know about & to clearly define what the problem is that our design needs to solve.
In a single, 2 hour workshop, we were able to learn that:
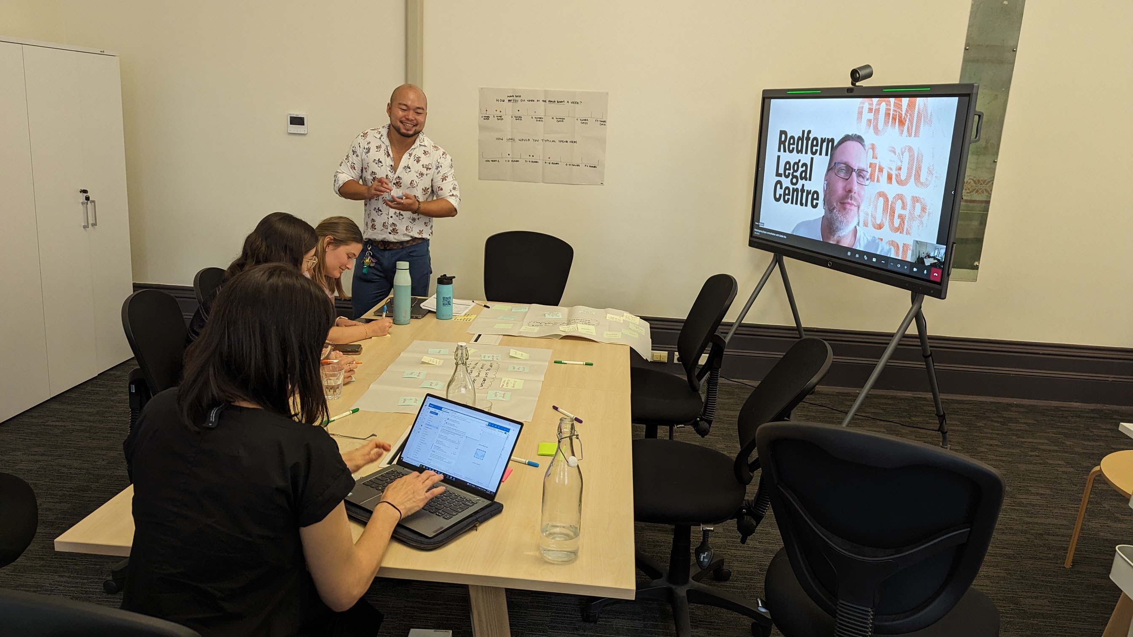
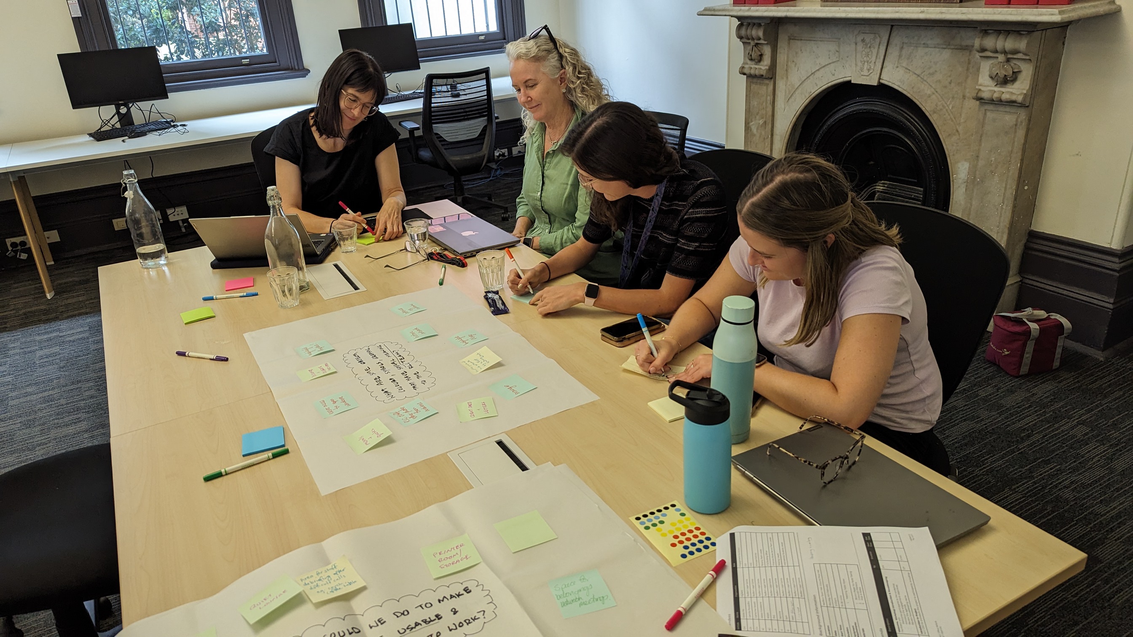
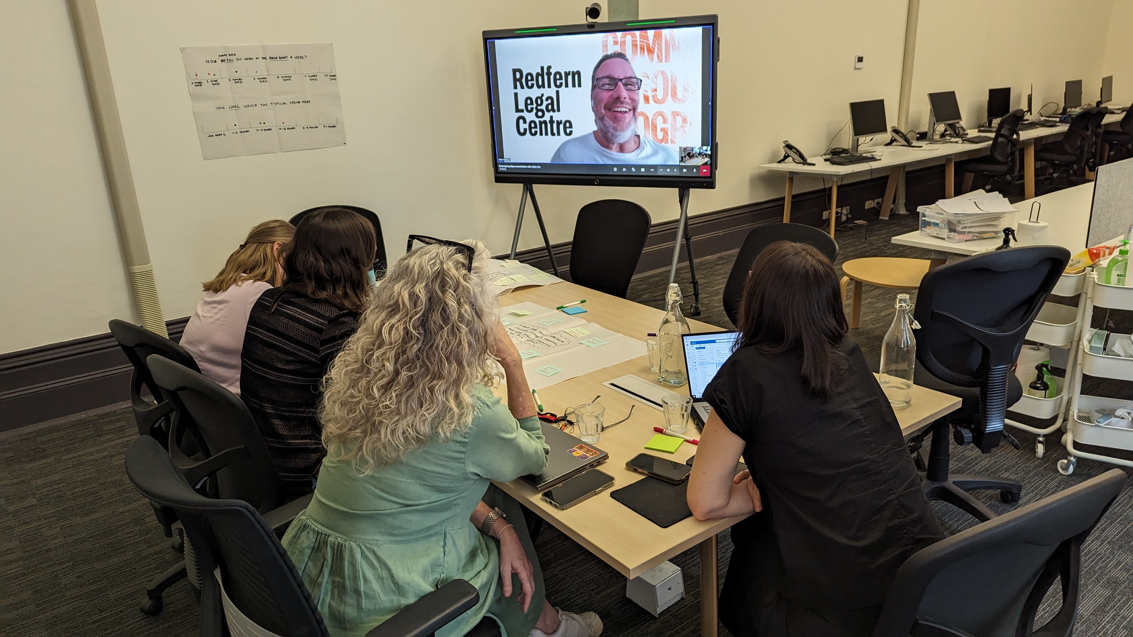
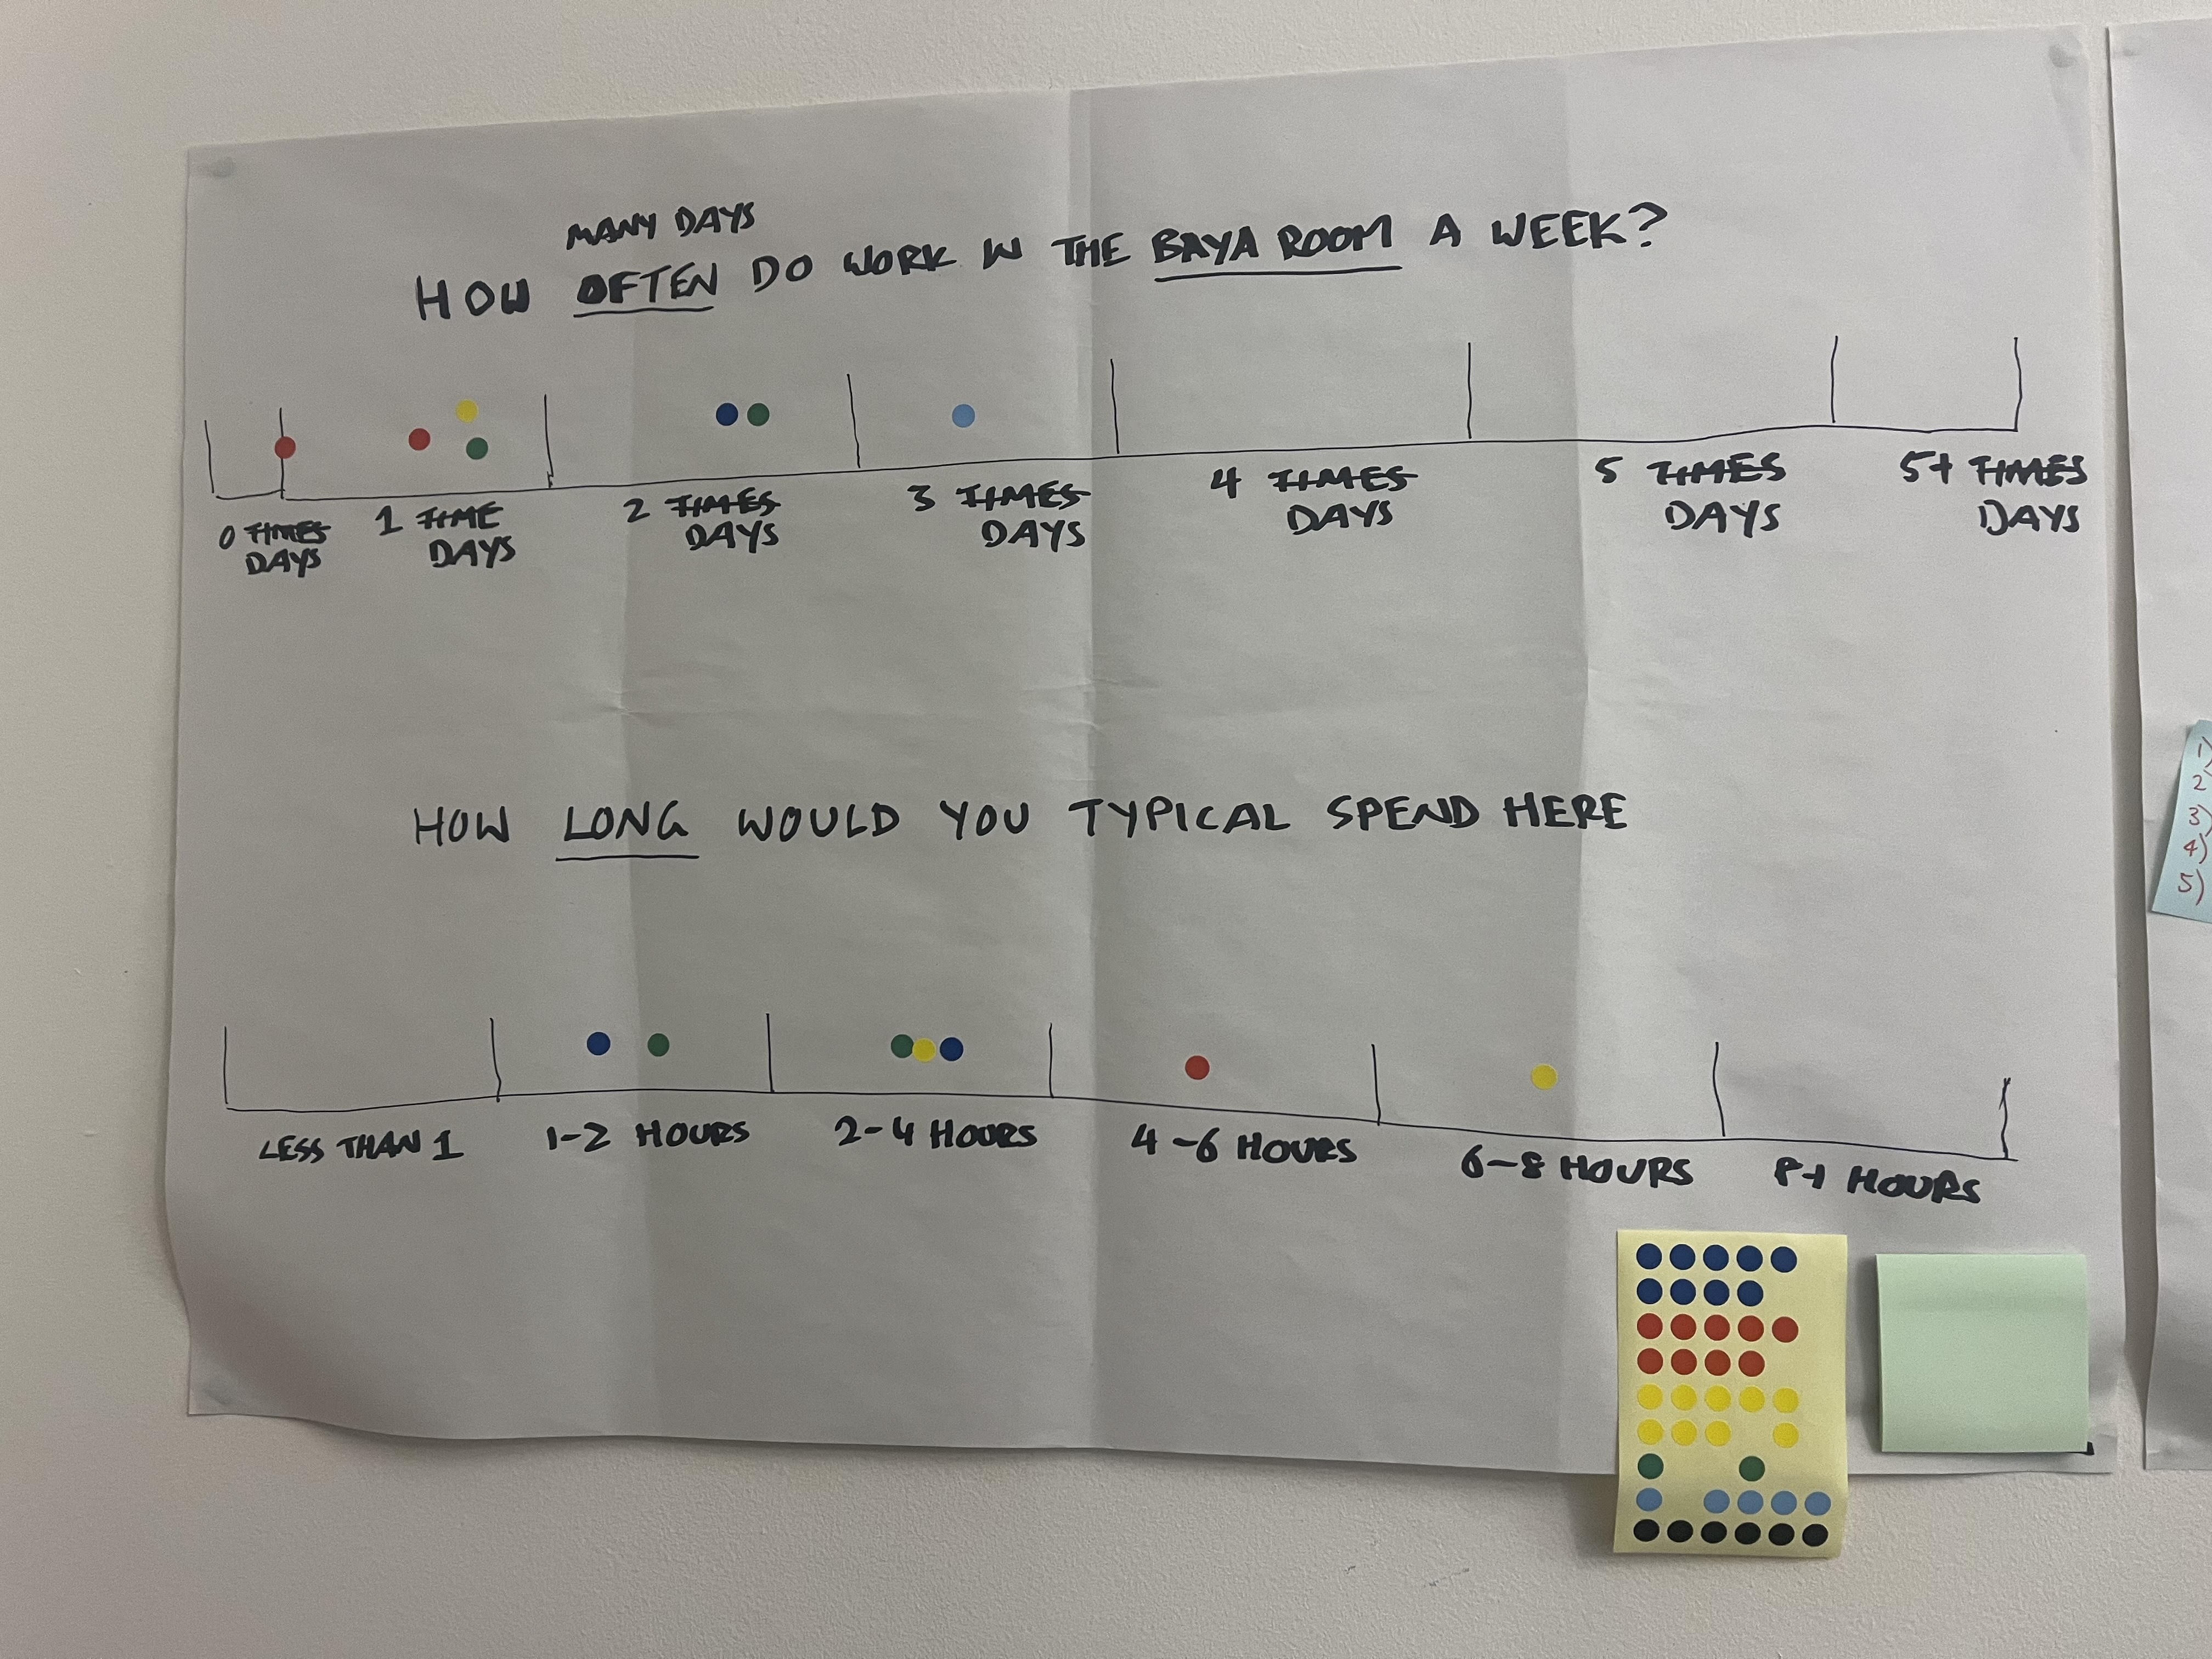
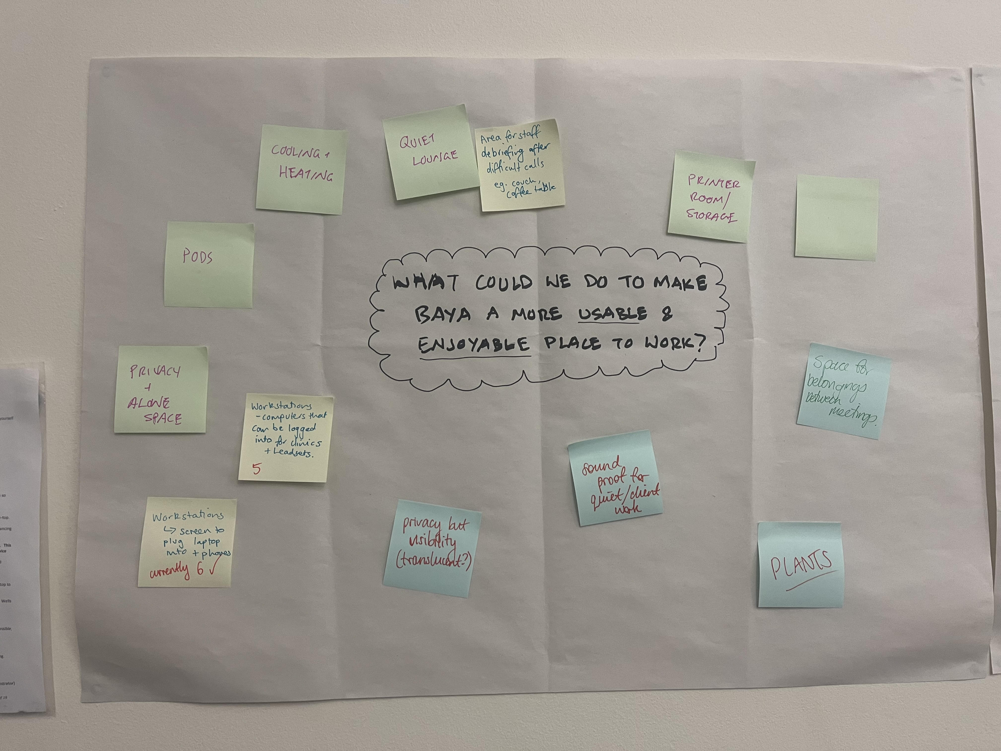
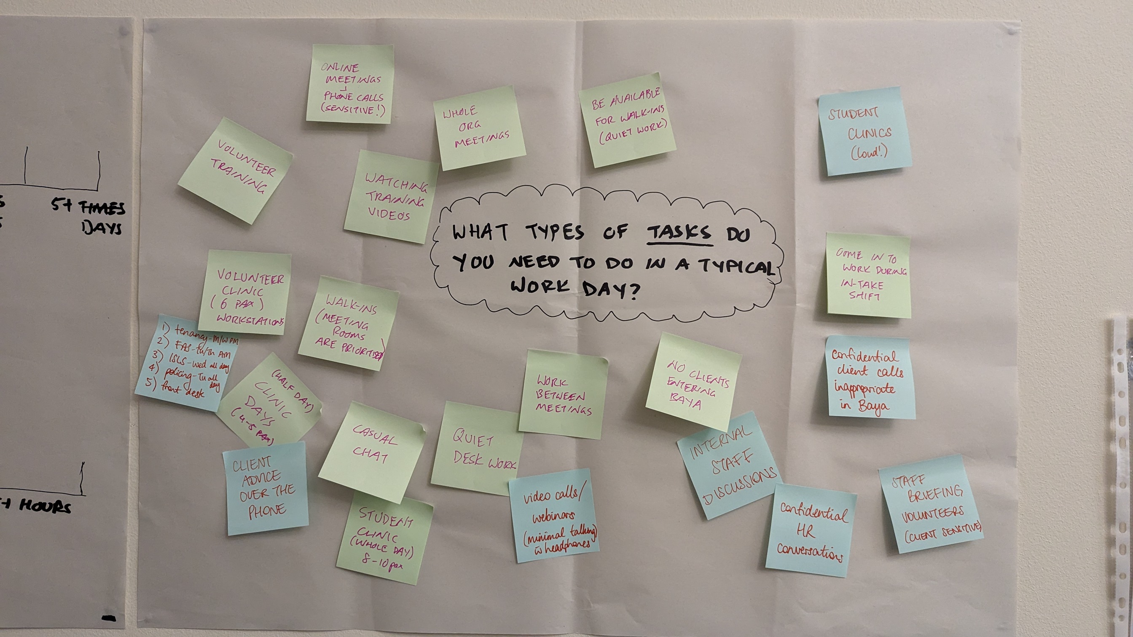
Through our learnings from the Codesign process, we had a clear understanding why the Baya Room has been underutilised & what problems the design needed to solve to improve the space.
However, in addition to meeting the needs of RLC team, the design also needed to be minimally invasive to building fabric, as Redfern Town Hall is a locally protected heritage item. This meant that we were not allowed to fix any elements existing walls & floors, or remove any existing elements.
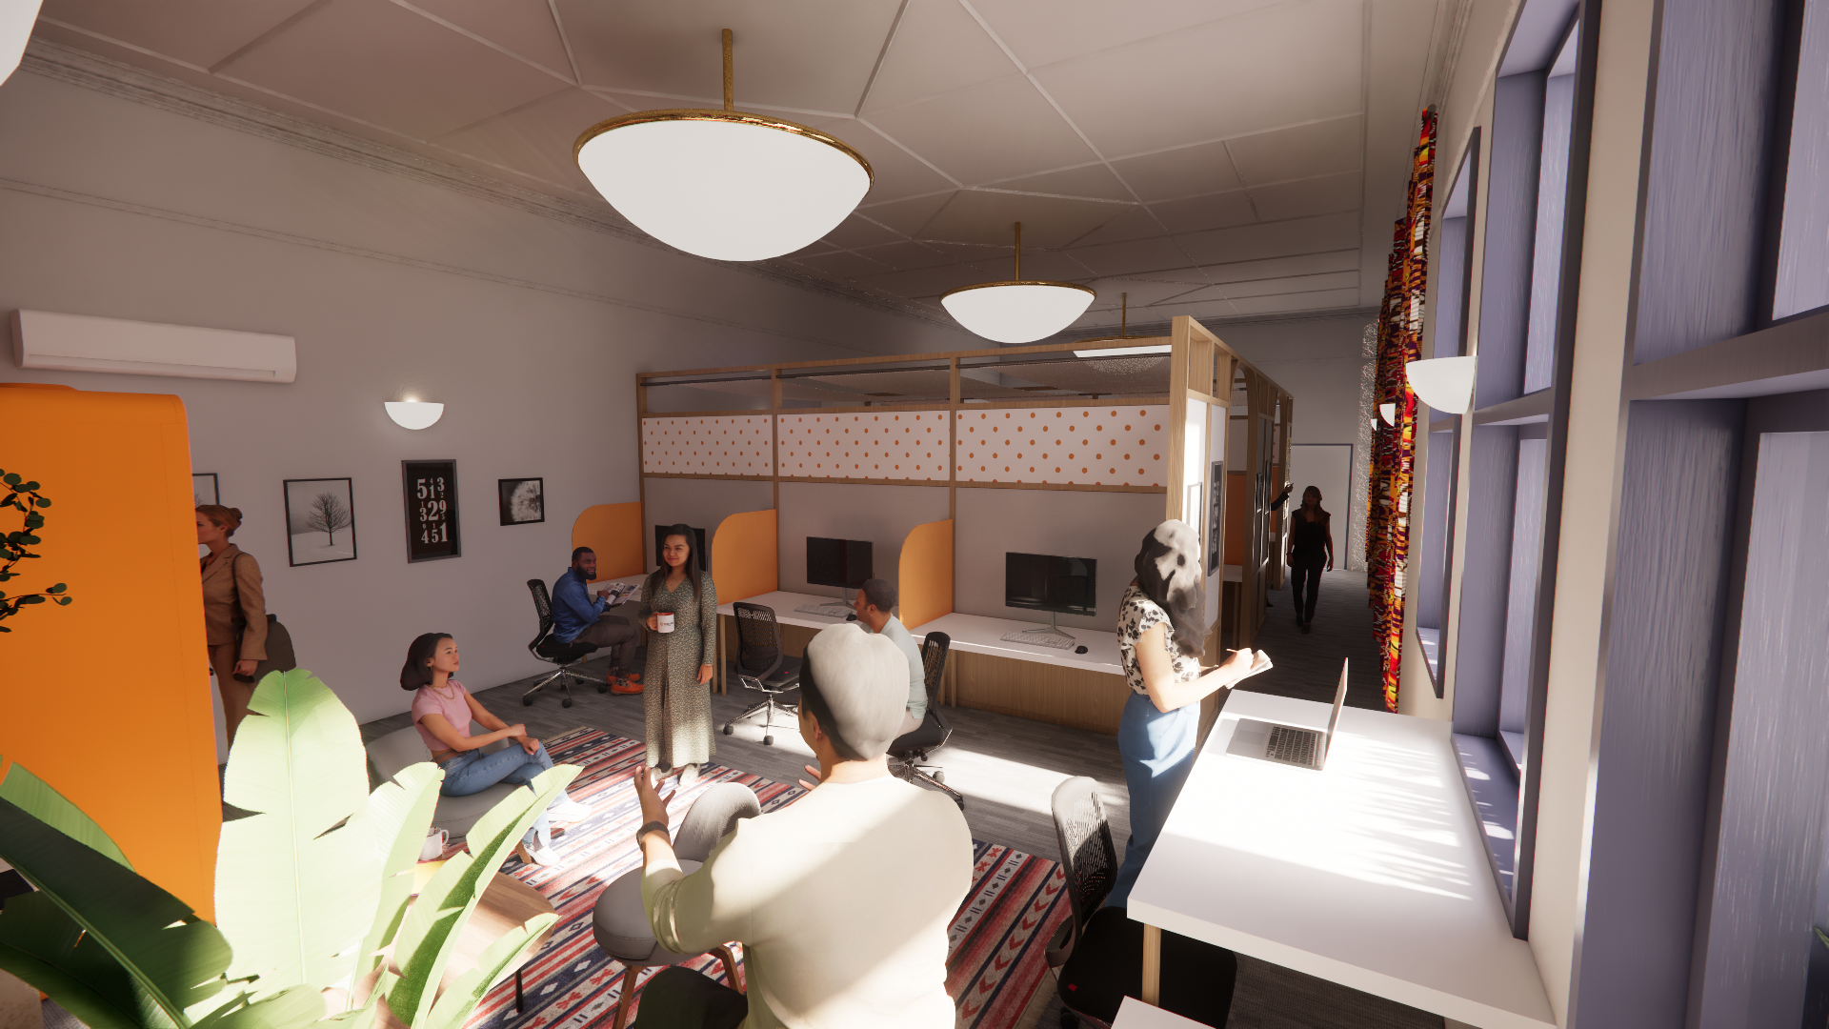
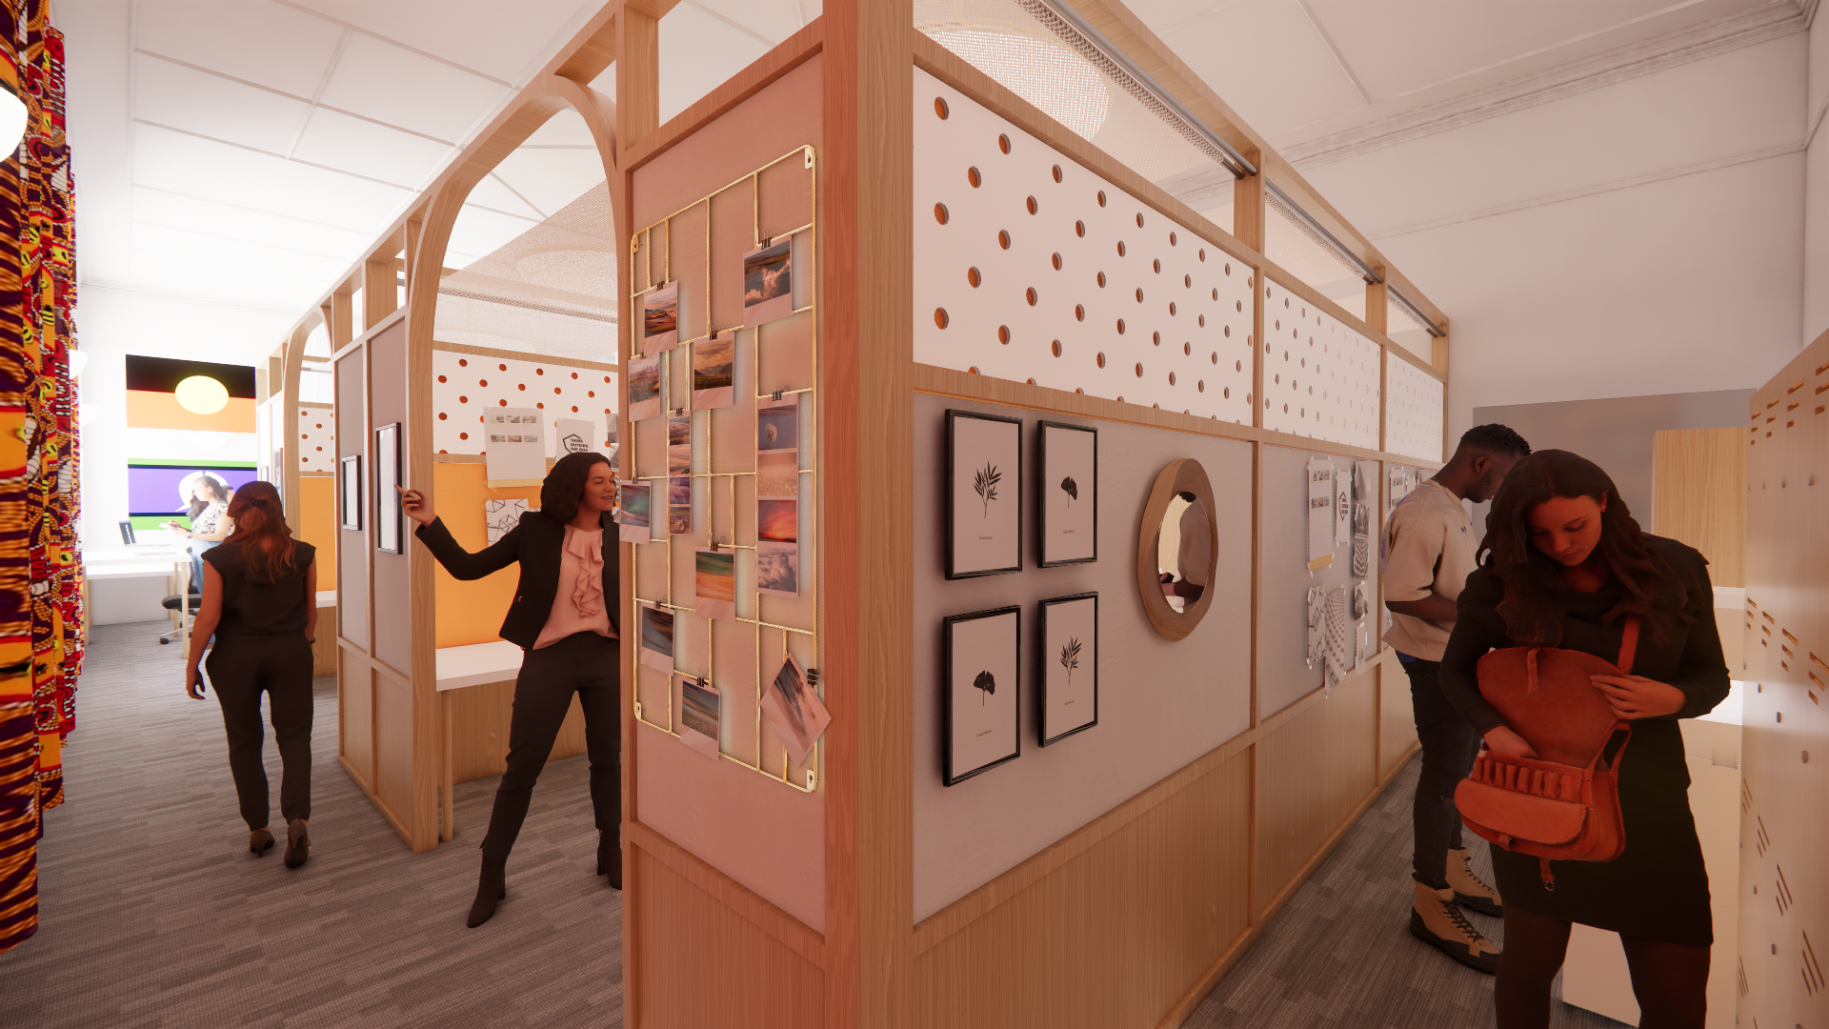
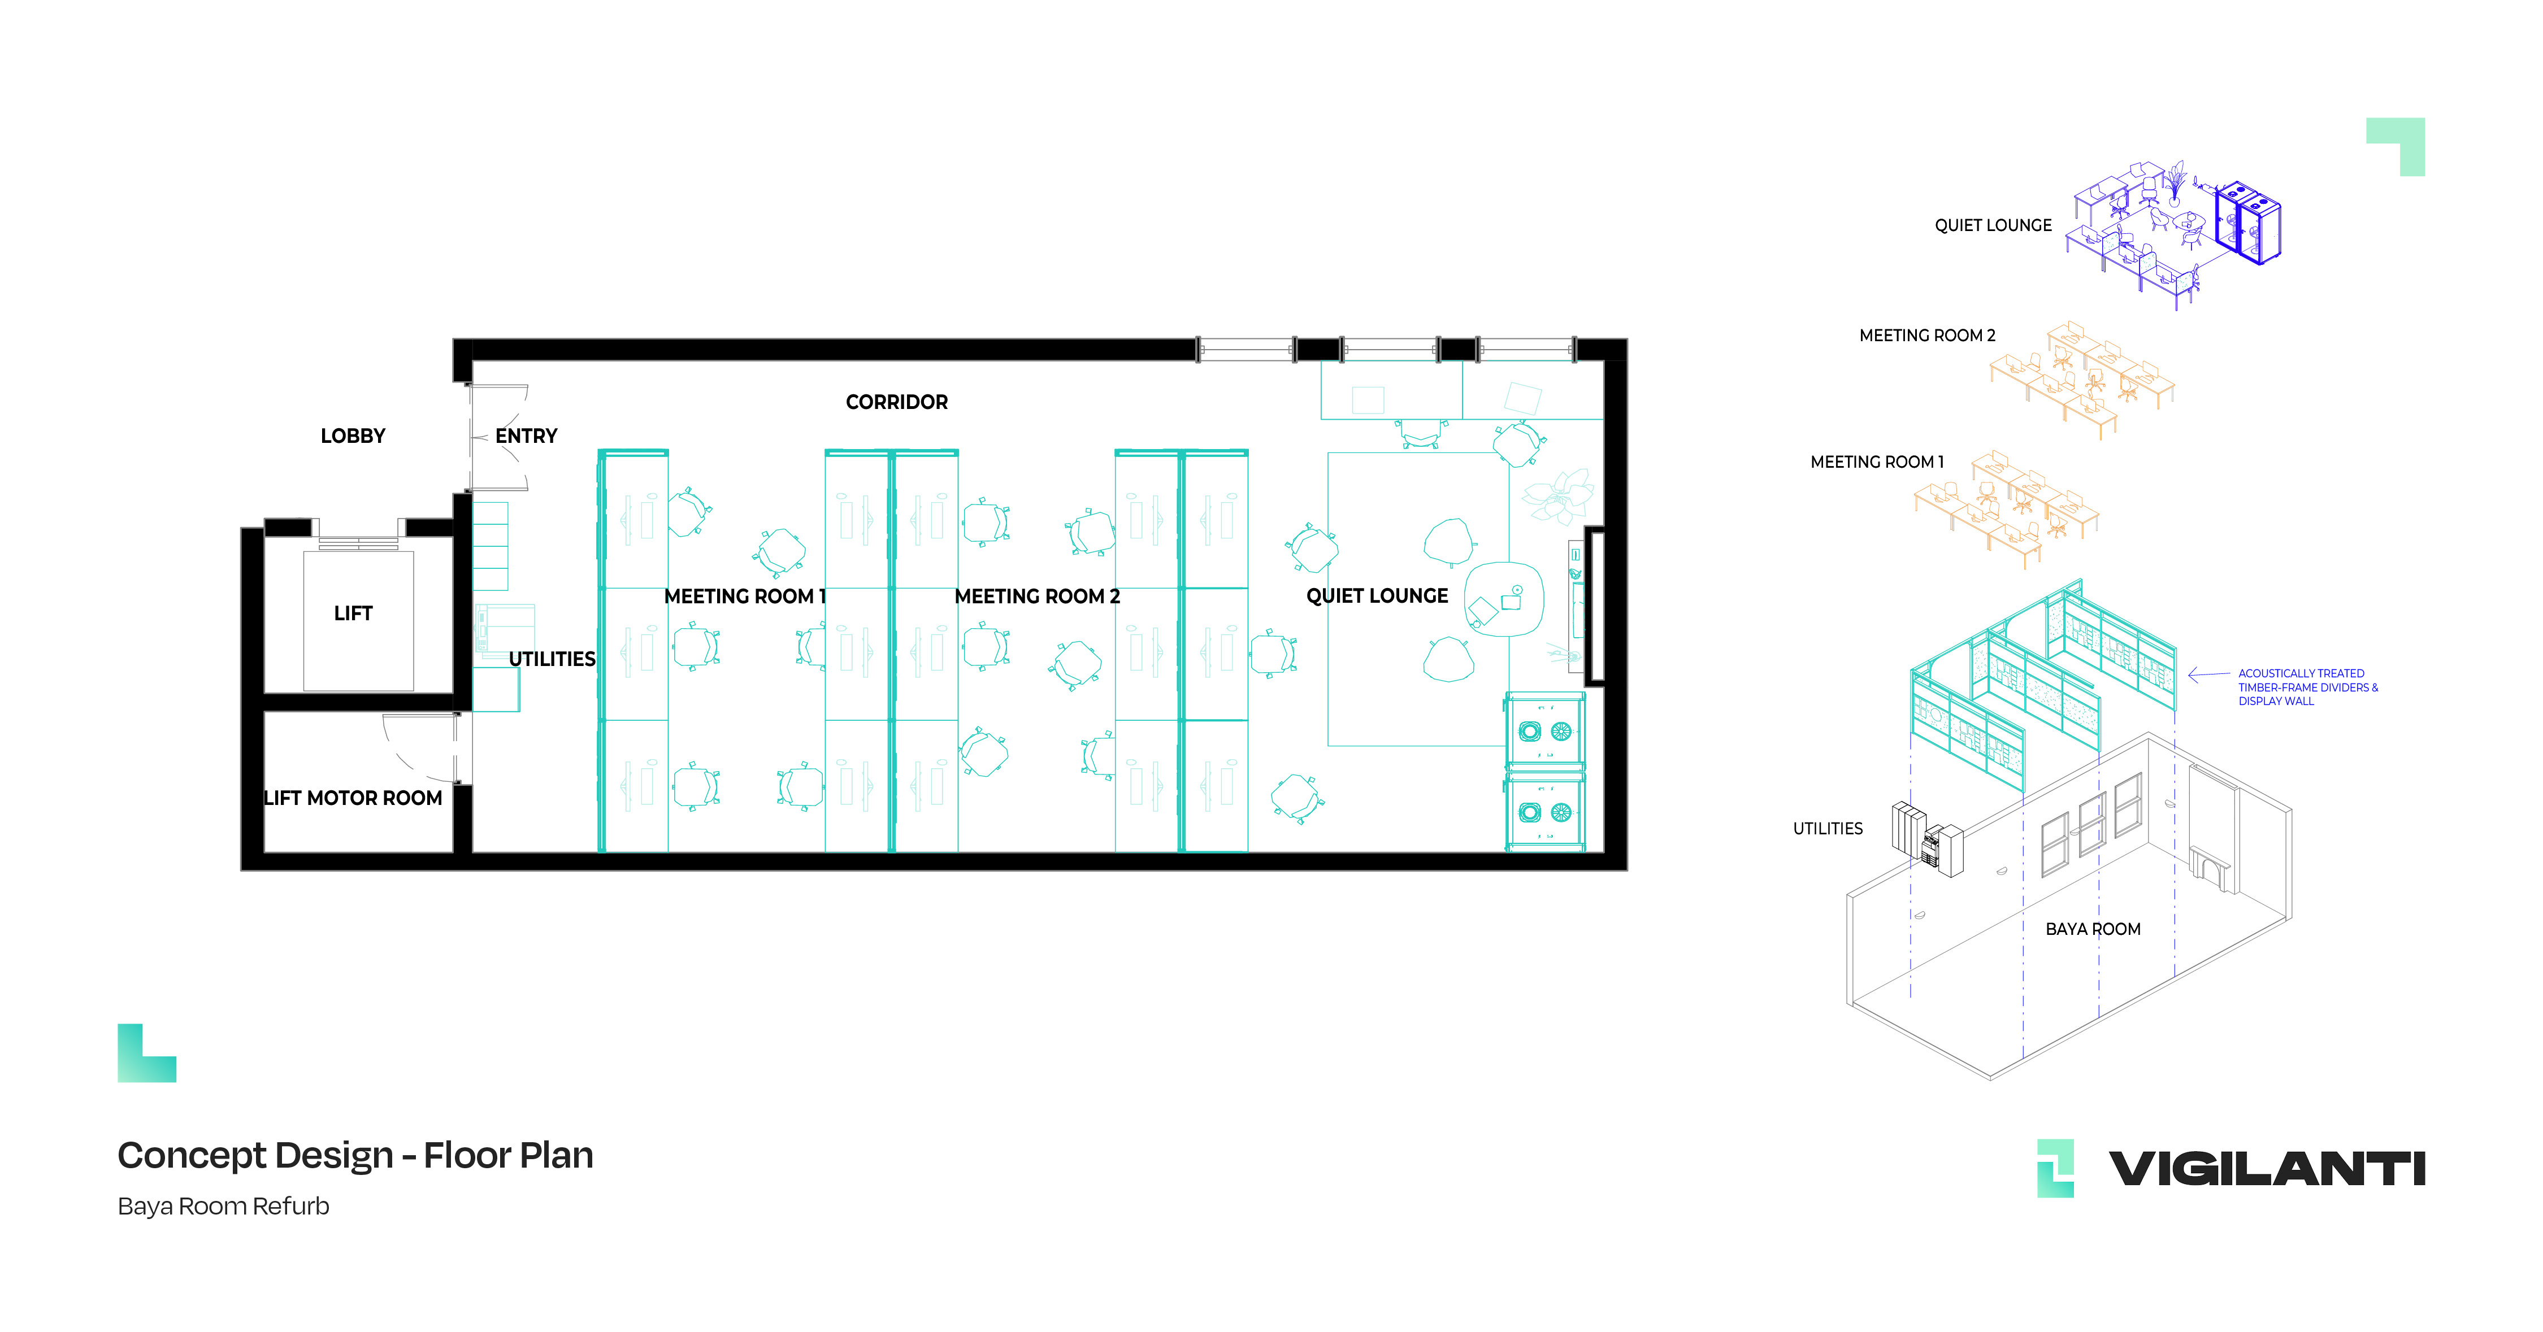
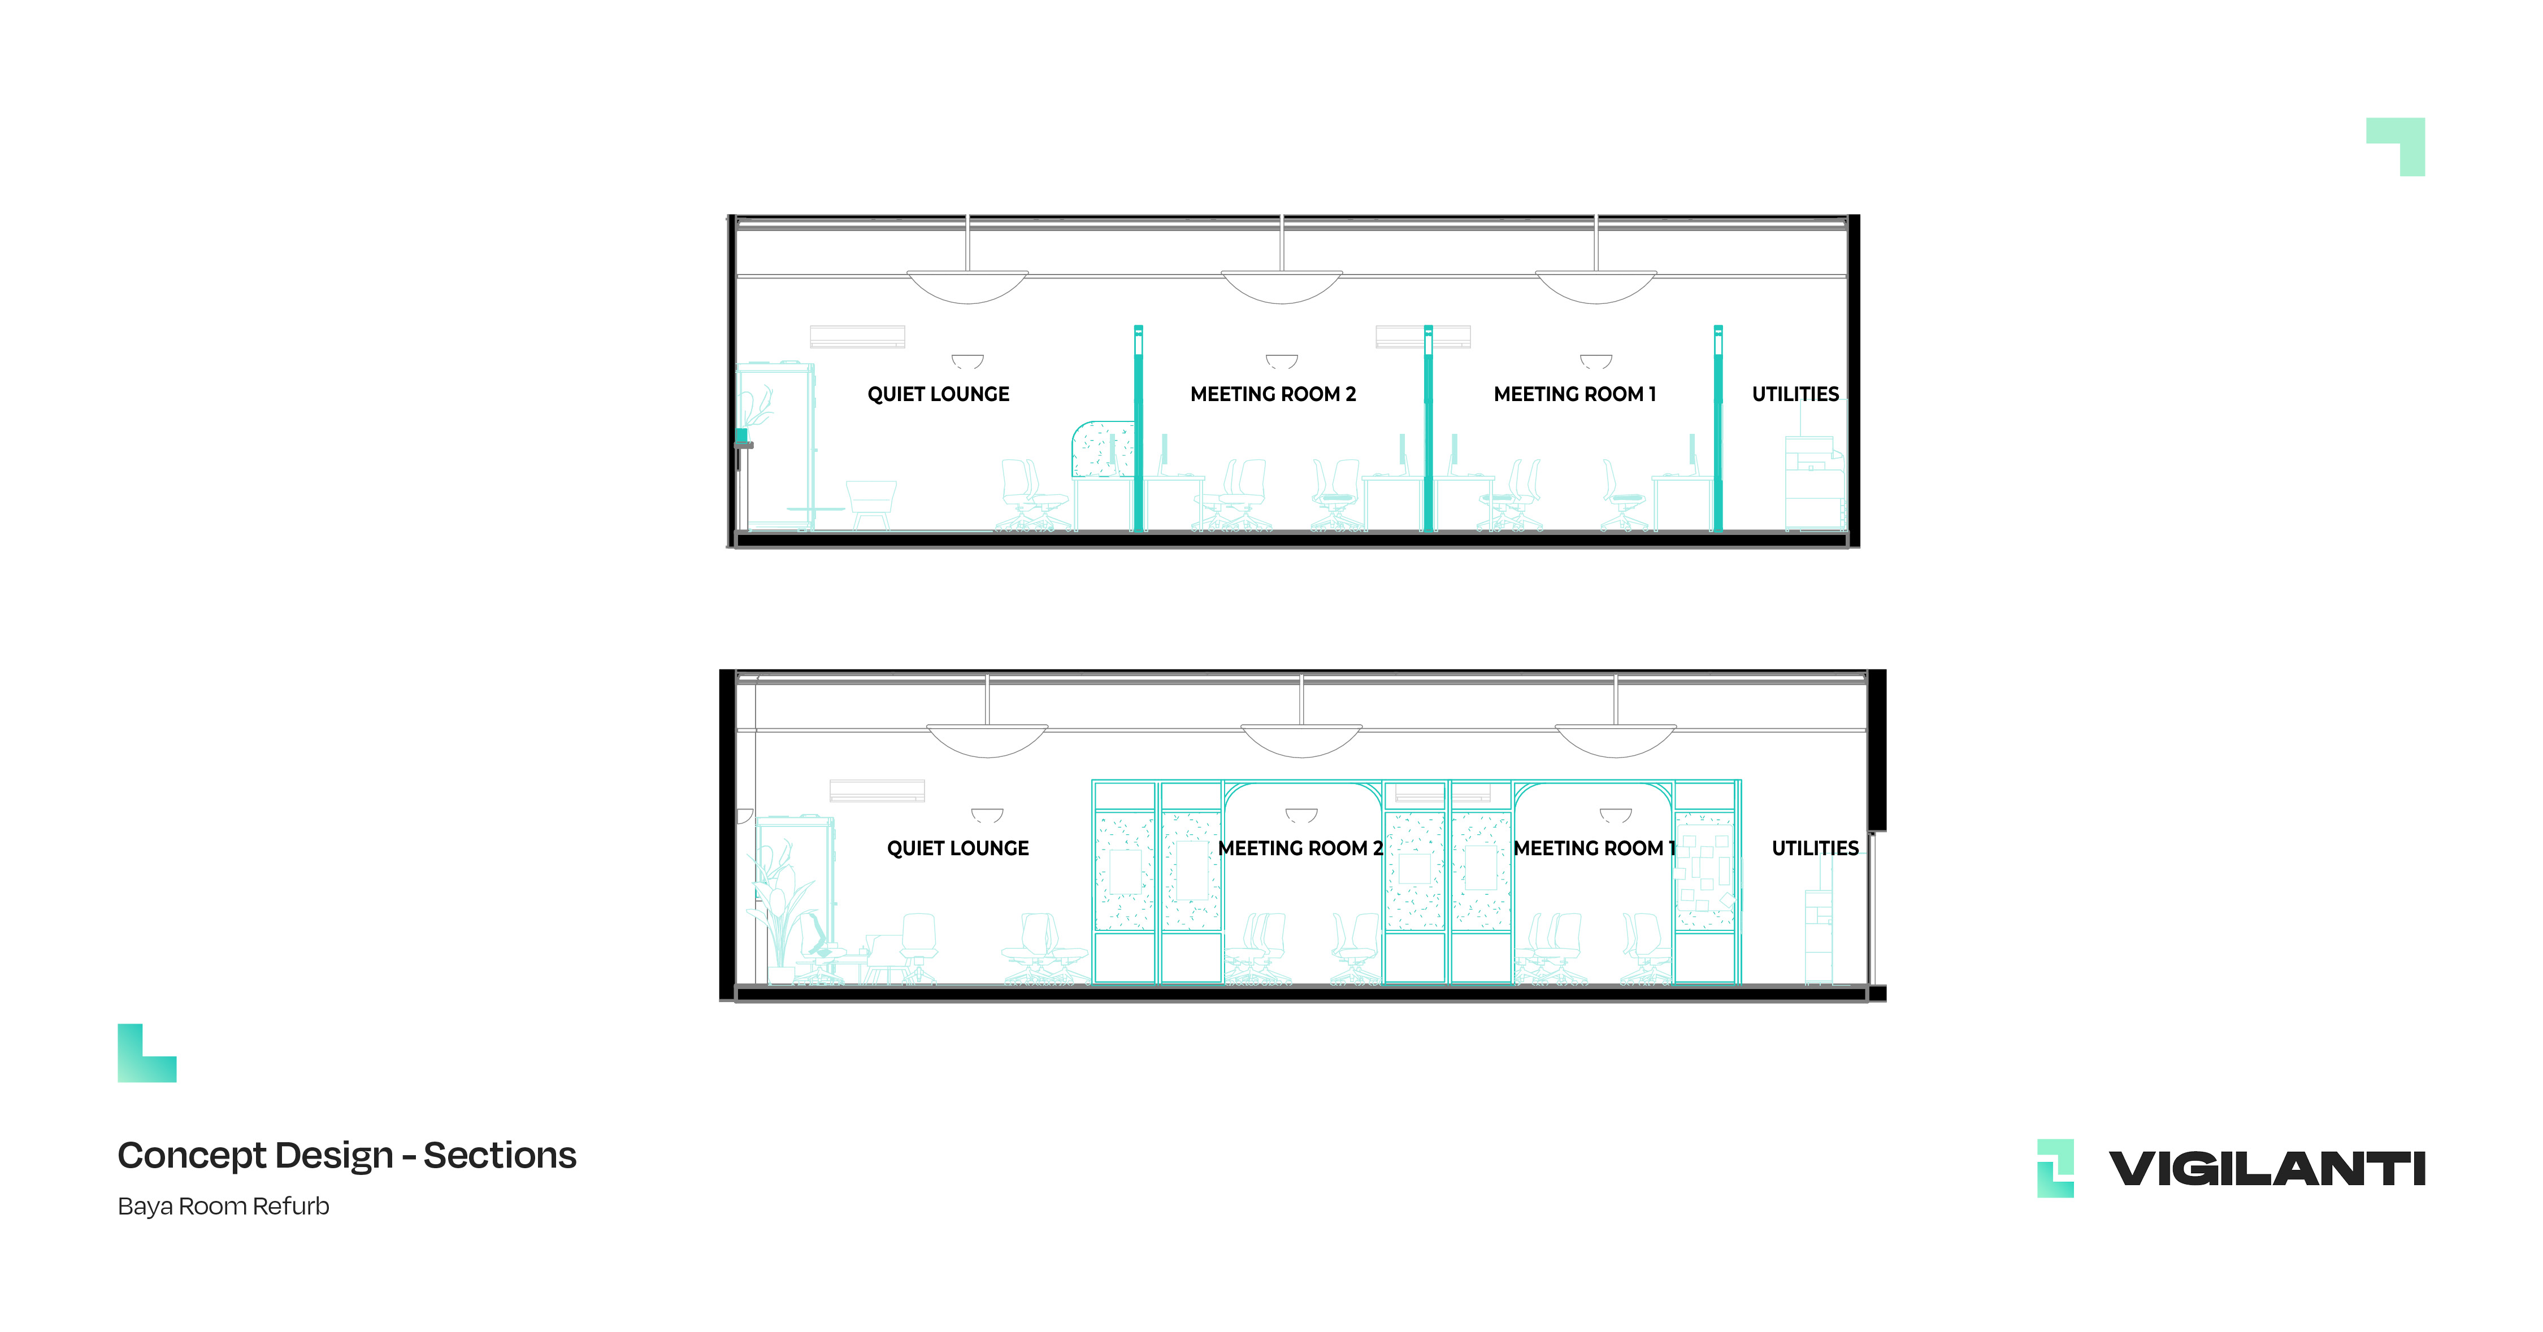
To achieve this, our design proposed modular timber frame 'dividers', that were self-supporting & did not require fixing into the existing building fabric. Just two of these modules allowed the space to be subdivided the space into (2) separate Meeting Rooms, as with a Quiet Lounge & Utility room at either end. The dividers are fitted with acoustic panelling to provide noise insulation & enclosed for visual separation, minimising disturbance between teams using each room. The dividers are open above to retain the existing natural & artificial lighting arrangement as sized to fit existing air-conditioner positions.
The design reflects the needs we heard from RLC team members & provides a new, functional workspace with:



Got a design idea we could help turn into reality? Shoot us a message using the form below!